House for sale
Derby
4 bedrooms·4 bathrooms
681.580 €
Listed Sep 11, 2026
About this listing
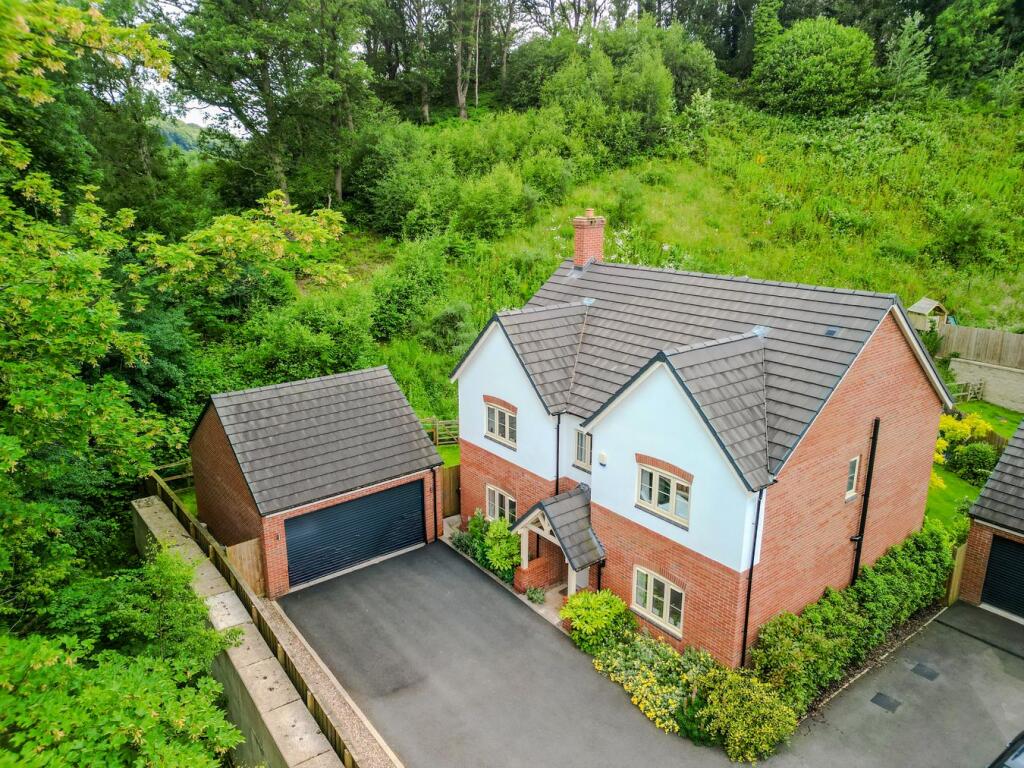
Derbyshire Properties are delighted to offer for sale this impressive four-bedroom detached residence, situated in the sought-after village of Bull Bridge, close to the picturesque village of Crich. Occupying a generous corner plot surrounded by mature greenery, the property offers an exceptional degree of privacy together with beautifully landscaped gardens and superb family living throughout.
Lovingly maintained and enhanced by the current owners, the accommodation briefly comprises an inviting entrance hall, family room/ study, spacious living room, guest cloakroom/WC, an outstanding open-plan living kitchen with dining and family area, and a separate utility room. To the first floor, a galleried landing leads to four well-proportioned bedrooms, including a luxurious principal suite with dressing room and en-suite shower room, a second bedroom with en-suite facilities, and a stylish four-piece family bathroom. Externally, the property is approached via a private driveway providing off-road parking for four vehicles, leading to a detached double garage with roller door. The beautifully landscaped rear garden is undoubtedly one of the property's standout features, offering extensive paved entertaining terraces, manicured lawns, colourful planted borders and uninterrupted views across the surrounding countryside.
An internal inspection is essential to fully appreciate the quality, position and lifestyle this exceptional family home has to offer.
Entrance Hallway
Entered via a composite entrance door, this welcoming reception hall features a tiled floor, staircase rising to the first floor, radiator and doors leading to the principal ground floor accommodation.
Family Room/Study
A versatile reception room with double glazed window to the front elevation and radiator and internal network hub. Ideal as a Family room, home office, or playroom.
Living Room
A generous reception room enjoying a front-facing double glazed window, radiator dual television and single network point.
Guest Cloakroom
Fitted with a low-level WC and pedestal wash hand basin with tiled splashback, tiled flooring, recessed spotlights and extractor fan.
Stunning Open Plan Living Kitchen
A superb contemporary space designed with modern family living and entertaining in mind.
Kitchen/Dining Area
Beautifully appointed with an extensive range of matching wall and base units complemented by quartz work surfaces incorporating a one-and-a-half bowl sink with mixer tap. A large central island houses the induction hob with concealed ceiling-mounted extractor and provides additional preparation and seating space. Integrated appliances include an electric oven, combination microwave oven, dishwasher and fridge/freezer. Under-cabinet lighting, tiled flooring , radiator and bi-fold doors opening onto the rear entertaining terrace complete this outstanding room.
Living Area
Flowing seamlessly from the kitchen, this bright and spacious family area benefits from continued tiled flooring, radiator, television and network point, double glazed window and further bi-fold doors opening directly onto the landscaped rear garden.
Utility Room/Boot Room
Fitted with matching work surfaces and storage cupboards incorporating a stainless steel sink and drainer. Plumbing for a washing machine, space for additional appliances, wall-mounted gas boiler, tiled flooring, radiator and double glazed external door to the side elevation.
First Floor
Landing
A spacious landing with front-facing window, radiator, loft access and doors leading to all bedrooms and the family bathroom.
Principal Bedroom Suite
A superb master bedroom enjoying delightful views across the rear garden and surrounding countryside, with radiator, network and television point.
Dressing Room
Walk-through dressing area with extensive hanging space leading to the en-suite.
En-Suite Shower Room
Beautifully appointed with a large walk-in shower featuring a mains-fed shower, pedestal wash hand basin and WC. Part tiled walls, Amtico flooring, chrome heated towel rail, electric shaver point, extractor fan, recessed spotlights and obscure double glazed window.
Bedroom 2
A spacious double bedroom with radiator and double glazed window, benefiting from its own en-suite shower room.
En-Suite
Fitted with a three-piece suite comprising WC, pedestal wash hand basin and large walk in shower enclosure with mains-fed shower. Amtico flooring, chrome heated towel rail, electric shaver point, recessed spotlights, extractor fan and obscure double glazed window.
Bedroom 3
A well-proportioned double bedroom with double glazed window, radiator and ample space for freestanding furniture.
Bedroom 4
A further double bedroom overlooking the rear garden with radiator and double glazed window.
Family Bathroom
Luxuriously fitted with a contemporary four-piece suite comprising panelled bath, large walk-in shower with mains-fed shower, pedestal wash hand basin and WC. Amtico flooring, chrome heated towel rail, electric shaver point, recessed spotlights, extractor fan and obscure double glazed window.
Outside
A private tarmac driveway provides off-road parking for four vehicles and leads to the detached brick-built double garage, fitted with roller door, power, lighting and side access.
The front and side gardens are attractively landscaped with mature planting and decorative borders, while the rear garden has been thoughtfully designed to create an exceptional outdoor living space. A large L-shaped paved entertaining terrace provides the perfect setting for outdoor dining and entertaining, leading onto a beautifully maintained lawn surrounded by established flower beds and borders. Backing directly onto open countryside, the garden enjoys a stunning rural outlook with an excellent degree of privacy. Additional features include external lighting, outside tap and paved pathways.
To the side of the property, there is an enclosed area with EV charging point and space for waste bin storage.
Disclaimer
1. MONEY LAUNDERING REGULATIONS - Intending purchasers will be asked to produce identification documentation at a later stage and we would ask for your co-operation in order that there will be no delay in agreeing the sale.
2: These particulars do not constitute part or all of an offer or contract.
3: The measurements indicated are supplied for guidance only and as such must be considered incorrect.
4: Potential buyers are advised to recheck the measurements before committing to any expense.
5: Derbyshire Properties have not tested any apparatus, equipment, fixtures, fittings or services and it is the buyers interests to check the working condition of any appliances.
6: Derbyshire Properties have not sought to verify the legal title of the property and the buyers must obtain verification from their solicitor.
What's included
Garden
Parking
Key Stats
Key Stats
TypeDetached house
Bedrooms4
Bathrooms4
HeatingGas Central
Location
Map loading soon
Neighborhood data on demand
Nearby essentials will load when this section comes into view.
Listed on
Mortgage calculator
Estimated monthly payment
3.375 €/mo
Down payment10 % · 68.158 €
68.158 €613.422 € loan
Term
Total repayable1.012.462 €
Interest rate4.40 %
Representative estimate · Landomo is not a mortgage broker. · Rates updated April 2026