House for sale
Taunton
4 bedrooms·2 bathrooms
460.648 €
Listed Oct 12, 2026
About this listing
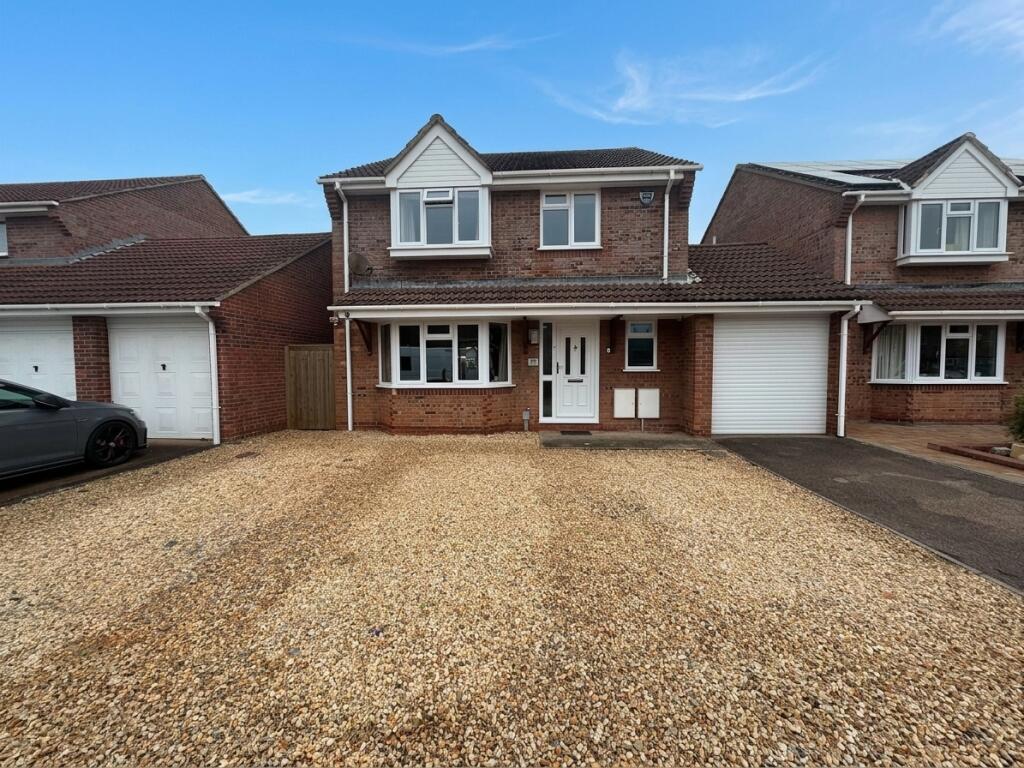
A beautifully presented, four bedroom detached family home situated in a highly sought after and convenient residential pocket of Taunton. Perfect for modern family life, this bright and airy property balances generously proportioned living accommodation with excellent practical features.
Detached Family Home: Offering fantastic space, privacy, and a thoughtful layout.
Four Bedrooms: Generous bedroom spaces, including a principal bedroom with a private en-suite.
Lovely Kitchen: A modern, well-appointed kitchen designed for both everyday family meals and effortless entertaining.
Garage & Driveway Parking: Includes a single garage and dedicated off-road parking.
Private Garden: A well-maintained, enclosed rear garden ideal for children, pets, and summer hosting.
Practical Living: Equipped with a handy downstairs cloakroom, full double glazing, and gas central heating throughout.
Ground Floor
Entrance Hall: A welcoming entry point leading into the heart of the home, complete with useful storage options.
Cloakroom: A modern, conveniently placed downstairs WC with a wash hand basin.
Separate Dining Room: A dedicated formal dining room, perfect for family Sunday roasts, entertaining guests, or a versatile playroom
Sitting Room: A bright, expansive, and inviting family room that serves as the perfect space for evening relaxation and entertainment.
The Kitchen : The standout feature of the ground floor. A beautifully presented, contemporary kitchen featuring ample worktop space, sleek cabinetry, and lovely views over the rear garden.
First Floor
Principal Bedroom: A generous double bedroom featuring its own private en-suite shower room.
Three Further Bedrooms: Versatile, well-proportioned room’s ideal for a growing family, guest spaces, or a dedicated home office.
Family Bathroom: A crisp, well-appointed family bathroom suite.
Outside
Front: A neat approach with a driveway providing off road parking and access to the garage.
Rear Garden: An enclosed, private oasis blending a paved patio area perfect for outdoor dining with a lawn and deck sections. Enjoy secure, direct side access to the garage, and views over the allotments behind, not to mention the amazing timber outbuilding suitable for a workshop/office or garden store c.14’4 x 15’4 (4.67m x 4.67m)
Situated on Thames Drive, this home benefits from a quiet, family friendly atmosphere while keeping ultimate convenience at its doorstep. It sits within easy reach of Taunton's vibrant town centre, highly regarded primary and secondary schools, local amenities, and excellent transport links, including swift access to the M5 motorway and regional transit link roads
Sitting Room c.16’1 max x 11’9 (4.90m x 3.53m)
Dining Room c.11’11 x 9’9 (3.63m x 2.97m)
Kitchen c.13’6 x 11’3 (4.11m x 3.42m)
Bedroom 1 c.11’11 x 11’7 (3.63m x 3.53m)
Bedroom 2 c.11’11 x 8’11 (3.63m x 2.71m)
Bedroom 3 c.9’3 x 6’7 (2.81m x 2.00m)
Bedroom 4 c.9’4 x 6’5 (2.84m x 1.95m)
Council Tax Band :- D
Construction :- Brick under a tiled roof with double glazing.
Utilities :- Mains electric, gas, water and drainage.
Flood Risk :- Surface very low, river and sea very low.
Primary School Catchment :- Blackbrook Primary.
Note :- The skies and grass have been enhanced by AI.
Directions :- From Taunton head out along Hamilton Road and turn right at the lights into Ilminster Road, at the roundabout turn right into Blackbrook Way and 2nd right into Thames Drive.
What's included
Garage
TypeDetached house
Bedrooms4
Bathrooms2
HeatingGas, Double Glazing, Central, Gas Central
Location
Map loading soon
Neighborhood data on demand
Nearby essentials will load when this section comes into view.
Listed on
Mortgage calculator
Estimated monthly payment
2.281 €/mo
Down payment10 % · 46.065 €
46.065 €414.583 € loan
Term
Total repayable684.276 €
Interest rate4.40 %
Representative estimate · Landomo is not a mortgage broker. · Rates updated April 2026