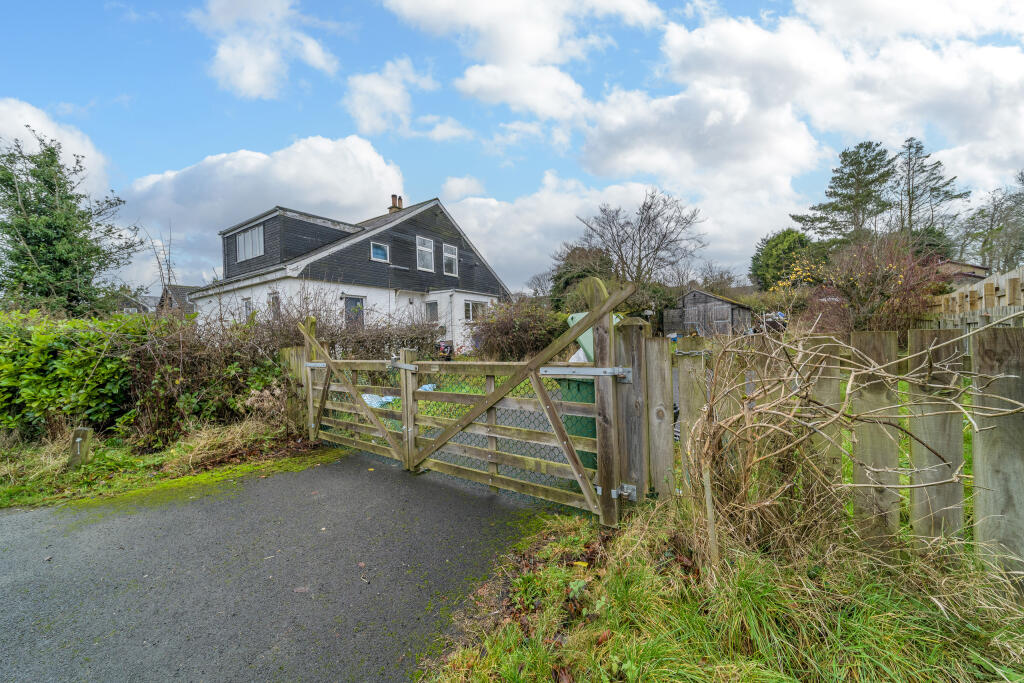
House for sale, 169 m²
Newcastle upon Tyne, Newton-on-the-Moor and Swarland
4 bedrooms·2 bathrooms
435.639 €
2.578 €/m²
Listed Jan 14, 2026
About this listing
Boasting glorious wrap-around gardens and located in a quiet residential area, this property is your opportunity to create your dream country home. In need of some maintenance, the property offers light and bright living with beautiful garden views which can be enjoyed from many of the principle living spaces. Elizabeth Humphreys Homes are delighted to welcome to the market this fabulous 4 bedroomed property located in the Northumberland village of Swarland. This distinctive home benefits from gated driveway parking, gorgeous wrap-around gardens, uPVC windows and composite doors, oil central heating. This superb property would appeal to those looking to easily commute north or south but who would prefer to be surrounded by beautiful countryside.
Swarland is an idyllic village which boasts its own Primary School, ‘Nelsons’ coffee shop, children’s play area, tennis courts, a village golf course and club house, equestrian facilities, a village hall and stunning views of the coast and countryside with walks into the countryside minutes from your front door. A two-minute drive from the A1, this village is perfectly located for easy access north into Scotland and south to Newcastle and beyond.
The L-shaped kitchen-diner is a spacious light and bright room which offers plenty of wall and base units with a grey-shaker style door complemented by a contrasting light-coloured work surface. There is space for a range cooker beneath a black glass splashback and chimney-style extractor fan. A centre island, incorporating the sink, offers further seating and storage. A window overlooks the rear garden, ceiling spotlights add to the brightness and the space is finished with Karndean flooring that continues into the sitting end of the room, which accommodates comfortable seating and an open fire, enticing you to sit before it during the cooler months. A pair of doors lead into the dining room which benefits from a pair of French doors opening into the rear garden and allowing free flow of movement between indoor and outdoor living.
The utility room offers further storage and bench space and a composite door provides external access to the rear garden.
A second reception room, with a window to the front and one to the rear, provides an ideal space for a home office or a second television room depending on your requirements.
Taking the stairs to the first floor, the landing open out to four bedrooms and the family bathroom.
The principal bedroom is a spacious double room with a dormer window and a second window capturing views over the garden. This light and bright room offers built-in storage and a useful hand wash basin.
Bedroom 2 is a generously proportioned double room with a large window taking advantage of the garden views. This room has access into a further room, bedroom 3, which if you so wished could be a dressing room, a playroom or could be converted into en-suite facilities. A window allows for natural light.
Bedroom 4 is a large single room with built in wardrobes. Another light, bright and restful room.
The family bathroom, in need of modernisation, comprises a light blue bath, pedestal wash hand basin and a close coupled white toilet with a push button behind. Natural light enters via a large window.
Externally, the wrap-around garden is an oasis of peace and tranquillity offering a variety of spaces to sit and enjoy alfresco dining with family and friends during the warm summer months.
Tenure: Freehold
Council Tax Band: F, £3707.10
EPC: G
Important Note:
These particulars, whilst believed to be accurate, are set out as a general guideline and do not constitute any part of an offer or contract. Intending purchasers should not rely on them as statements of representation of fact but must satisfy themselves by inspection or otherwise as to their accuracy. Please note that we have not tested any apparatus, equipment, fixtures, fittings or services including central heating and so cannot verify they are in working order or fit for their purpose. All measurements are approximate and for guidance only. If there is any point that is of particular importance to you, please contact us and we will try and clarify the position for you.
What's included
Garden
Parking
TypeDetached house
Living Area169 m²
Bedrooms4
Bathrooms2
Energy ClassG
HeatingAsk Agent
Location
Map loading soon
Neighborhood data on demand
Nearby essentials will load when this section comes into view.
Listed on
Mortgage calculator
Estimated monthly payment
2.157 €/mo
Down payment10 % · 43.564 €
43.564 €392.075 € loan
Term
Total repayable647.126 €
Interest rate4.40 %
Representative estimate · Landomo is not a mortgage broker. · Rates updated April 2026