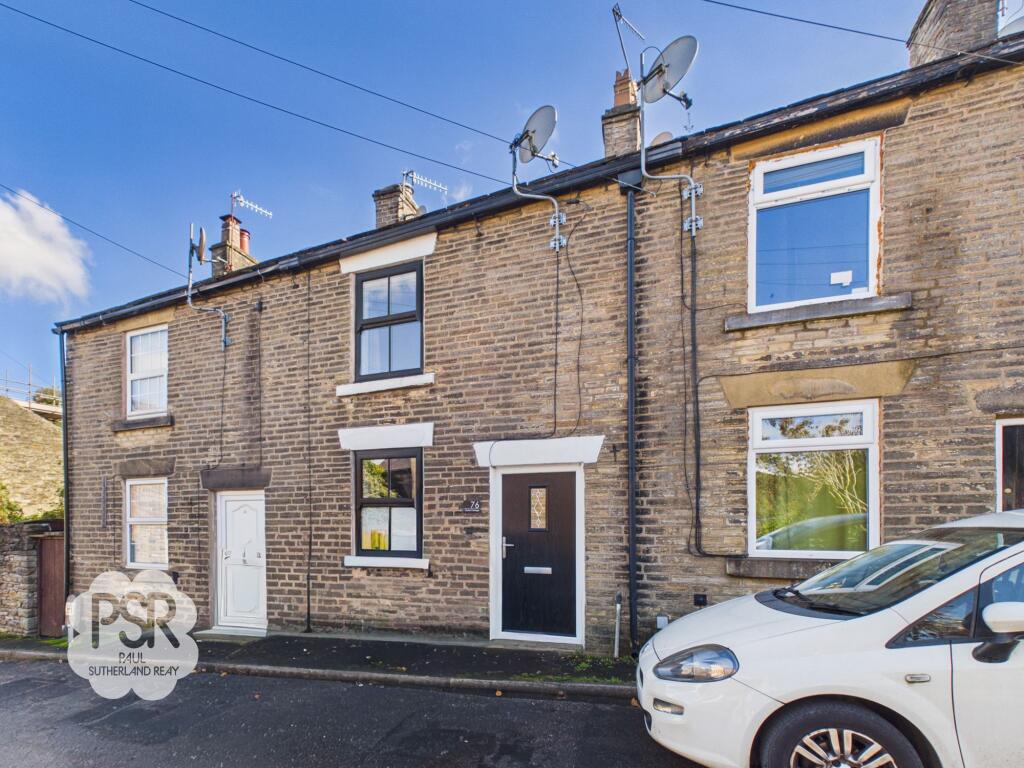
House for sale, 40 m²
Stockport
2 bedrooms·1 bathroom
238.869 €
5.972 €/m²
Listed Oct 19, 2026
About this listing
This charming two bedroom mid terrace cottage offers an excellent opportunity for first time buyers or those seeking a well-placed Air B&B investment. Situated within easy reach of Whaley Bridge town centre, the property combines character features with modern comforts, including UPVC double glazing and a combi boiler for efficient heating. The stylish kitchen is finished with contemporary fittings and provides ample storage and workspace, while the modern bathroom features a sleek suite and tasteful tiling. Both bedrooms are well-proportioned, offering comfortable accommodation for residents or guests. The inviting living area is ideal for relaxing or entertaining, and the property’s layout ensures a practical flow throughout. With an EPC rating of D, this home balances period charm with energy efficiency.
Externally, the property benefits from a small paved yard to the rear, providing a low maintenance outdoor space. The yard has shared access, ensuring convenience for residents. There is also a shared driveway to the side of the property, offering allocated parking for one vehicle (a valuable feature in this popular location). The setting is both peaceful and practical, with excellent transport links to Manchester and Buxton nearby, making commuting or exploring the surrounding countryside straightforward. This delightful home is ready to move into and is ideally located for enjoying all that Whaley Bridge and the wider Peak District have to offer.
EPC Rating: D
Lounge
3.65m x 3.48m
Featuring a uPVC window to the front aspect, this space is finished with stylish LVT herringbone flooring. A wooden staircase rises to the first floor, and the room is completed with a radiator and a pendant light fitting.
Kitchen
2.08m x 3.68m
Fitted with a high-level uPVC window and a uPVC part-glazed door to the rear aspect, this kitchen features a range of light grey wall and base units with wood-effect laminate worktops. Integrated appliances include a four-ring electric hob with extractor over and a fan oven with grill below, alongside a grey composite sink with a black mixer tap. The space is finished with LVT herringbone flooring, two pendant light fittings, and a radiator.
Bedroom One
1.91m x 3.66m
Featuring a uPVC window to the front aspect, this bedroom benefits from a raised wardrobe area. The space is finished with carpeted flooring, a radiator, and a pendant light fitting.
Bedroom Two
2.11m x 2.72m
Featuring a uPVC window to the rear aspect, this room is finished with carpeted flooring, a radiator, and a pendant light fitting. It also provides direct access to a useful walk-in cupboard space housing the combi boiler.
Bathroom
1.29m x 1.5m
Fitted with a white panelled bath with a mixer shower over, this bathroom features a wash hand basin set above a vanity unit with mixer tap, a push-flush WC, and an extractor fan. The room is completed with linoleum flooring and a chrome heated towel radiator.
Yard
Small paved yard with shared access.
Parking - Allocated parking
Shared driveway with space for one vehicle.
What's included
Terrace
TypeTerraced house
Living Area40 m²
Bedrooms2
Bathrooms1
Energy ClassD
HeatingGas Central
Location
Map loading soon
Neighborhood data on demand
Nearby essentials will load when this section comes into view.
Listed on
Mortgage calculator
Estimated monthly payment
1.183 €/mo
Down payment10 % · 23.887 €
23.887 €214.982 € loan
Term
Total repayable354.831 €
Interest rate4.40 %
Representative estimate · Landomo is not a mortgage broker. · Rates updated April 2026