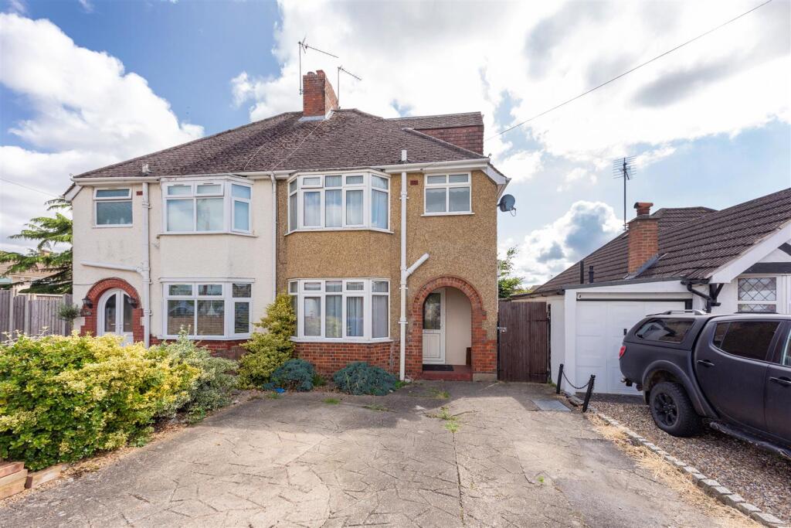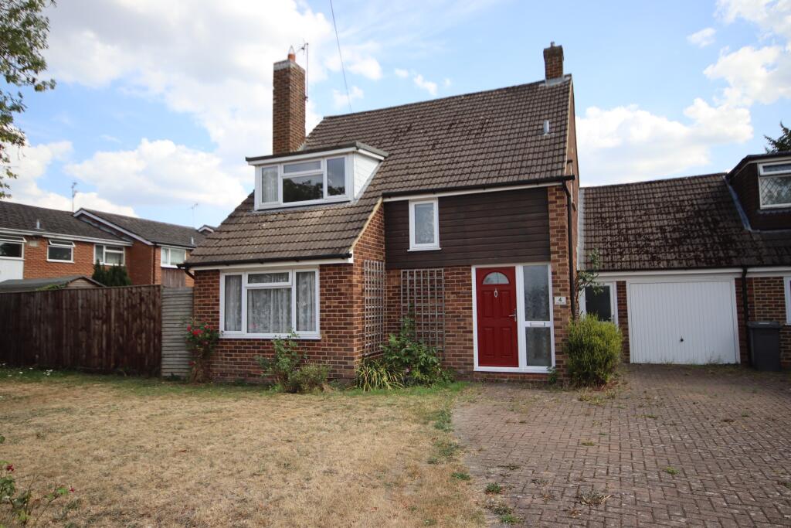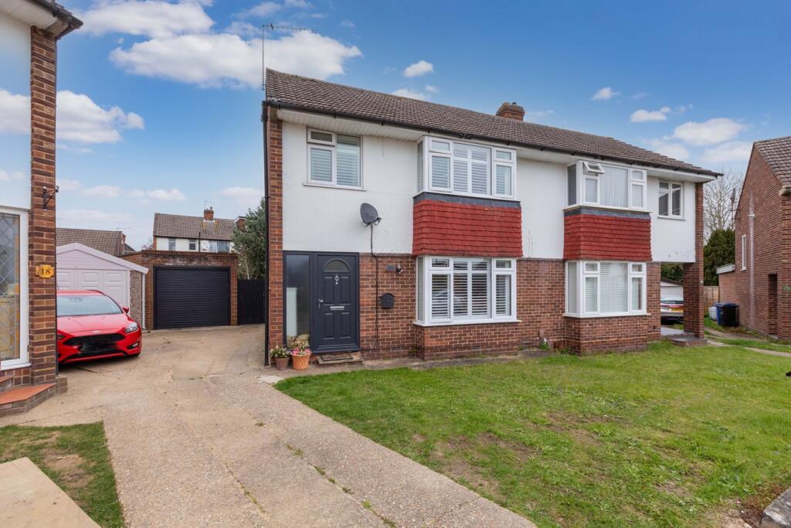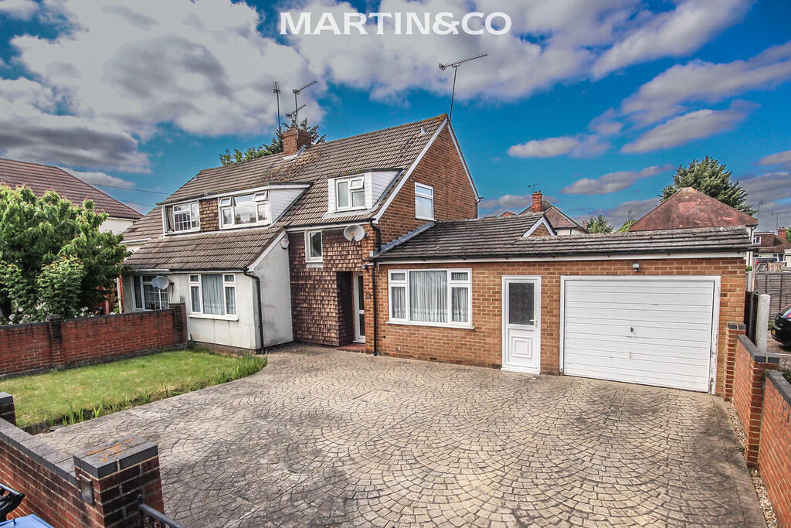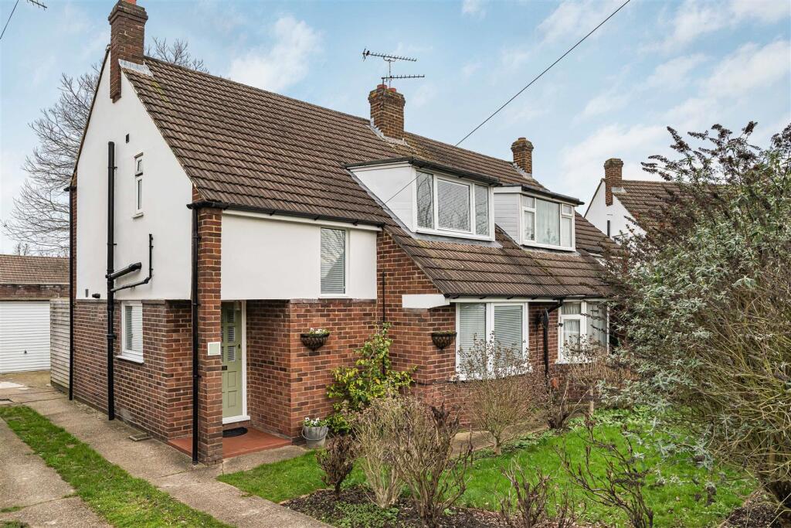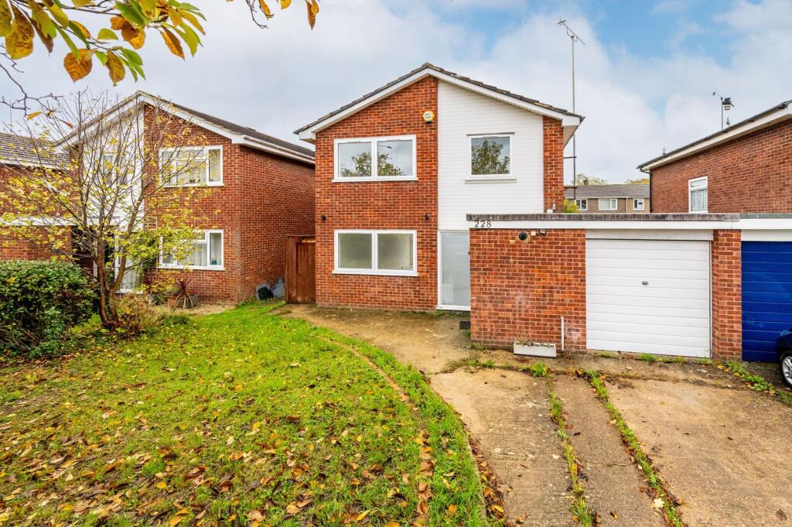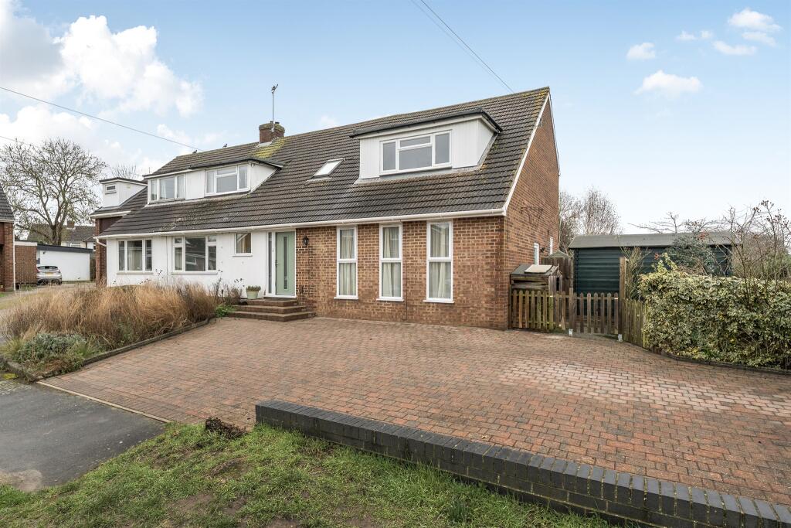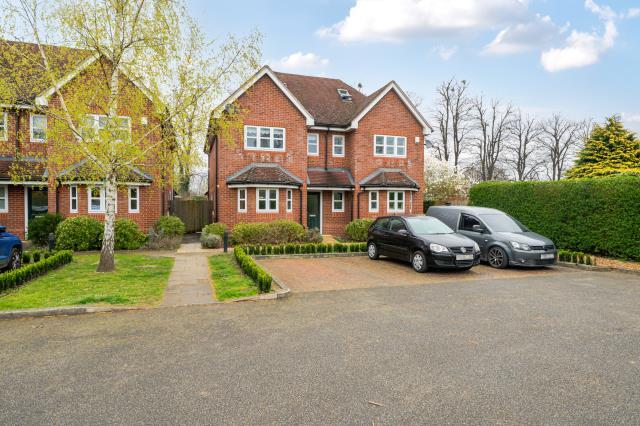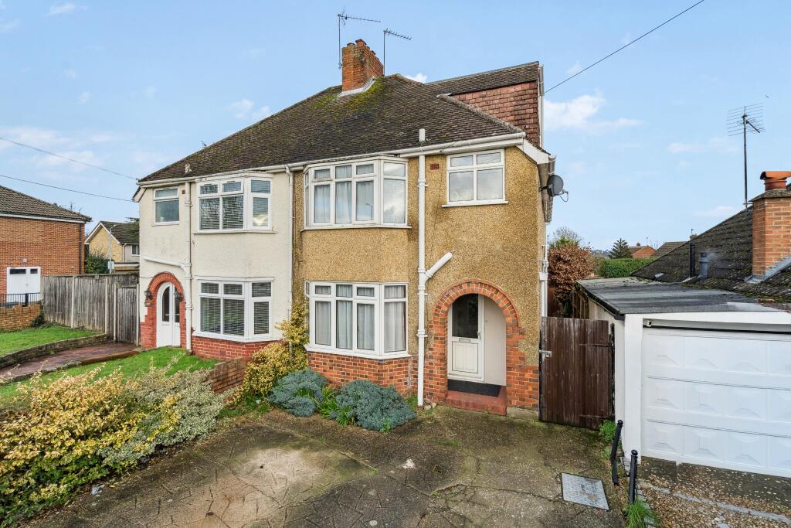
A four bedroom extended semi-detached house with good family accommodation including a 19ft Kitchen/breakfast room , 24ft Dining/Sitting room and a 22ft main bedroom plus a large garden shed for storage. Located within 5 minutes walk of Furze Platt halt connecting with the Elizabeth Line. Local shops and schools are also within a short walk. Covered Entrance Porch - Entrance Hall - Understairs storage and meter cupboard. Cloakroom - WC, vanity unit with basin. Kitchen / Breakfast Room - Utility area - Plumbing and space for washing machine, tumble dryer, wall mounted gas fired boiler. Kitchen comprising range of base, wall & drawer units, space for oven, extractor unit over, space and plumbing for dishwasher, stainless steel sink with mixer tap. Breakfast area - space for table and chairs, further base kitchen units, space for tall fridge/freezer, door to rear garden. Door To: - Sitting / Dining Room - Bay window to front, fireplace with electric stone effect fire. Stairs Rising To First Floor Landing - Bedroom 1 - Extended to the rear, dressing area. Bedroom 2 - Bedroom 3 - Rear aspect, study area. Shower Room - Comprising shower enclosure with wall mounted shower attachment, wall mounted wash basin, extractor fan. Bathroom - Comprising panel enclosed bath tub, wall mounted electric shower unit, pedestal wash basin, WC, part tiled walls, heated towel rail, extractor fan. Stairs Rising To 2nd Floor - Dormer window. Bedroom 4 - Window to rear. Outside - To the front - hard-standing parking for several vehicles, side access to rear garden. To the rear - steps lead down from the kitchen to an area of lawn with mature borders, raised decking area, large store shed.Show more