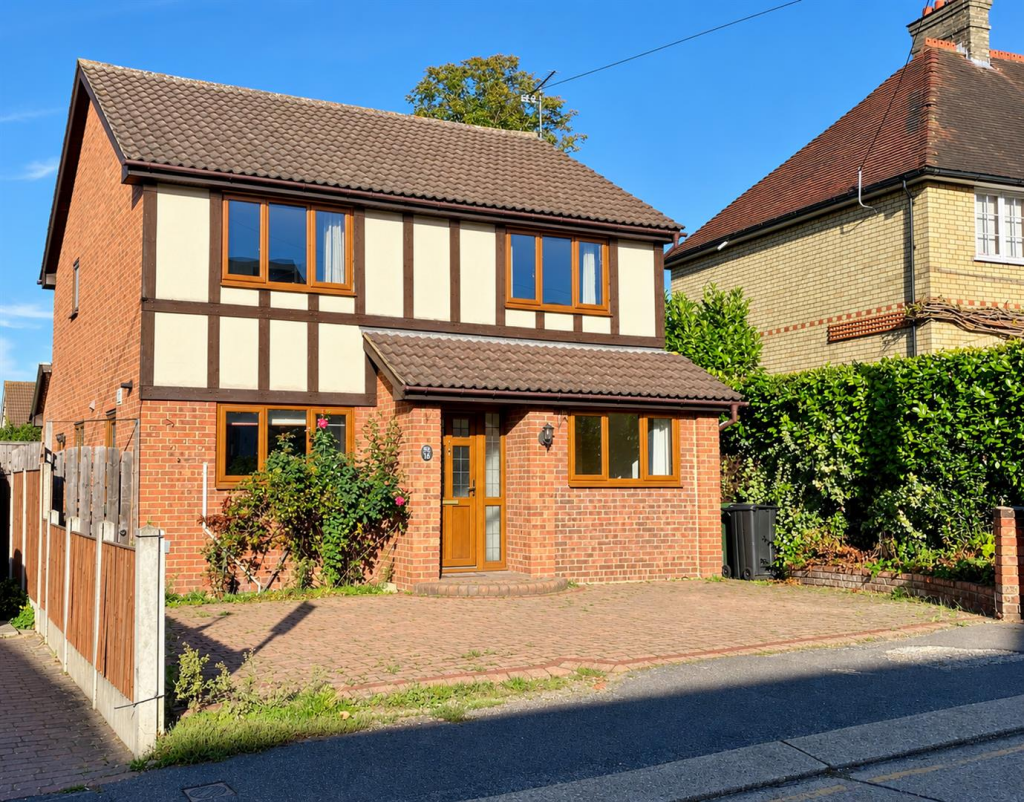
House for sale
Chelmsford
4 bedrooms·2 bathrooms
825.832 €
Listed Oct 5, 2026
About this listing
OFFERED with NO ONWARD CHAIN | CLOSE TO BILLERICAY STATION
Situated in this highly sought-after road, conveniently positioned for both Billericay High Street and the mainline railway station, is this spacious three/four bedroom detached house, benefitting from a generous 90ft rear garden and excellent potential for family living.
The welcoming entrance hall features a return staircase to the first floor and a convenient ground floor cloakroom. To the front of the property is a well-appointed kitchen/breakfast room, fitted with a range cooker, cooker hood and fridge/freezer. To the rear, the separate dining room leads through to a well-proportioned living room, with French doors opening directly onto the rear garden. The former integral garage has been thoughtfully converted to provide a versatile fourth bedroom or large study, ideal for those working from home or requiring additional ground-floor accommodation.
On the first floor are three well-proportioned bedrooms, including a main bedroom with built-in wardrobes and a private en-suite shower room. A particularly spacious family bathroom completes the first-floor accommodation and features a white suite with a freestanding bath.
Outside, the property benefits from a block-paved driveway providing off-street parking, while the impressive rear garden extends approximately 90ft, offering excellent space for entertaining and family enjoyment. The garden includes a paved patio, covered side storage area and, towards the rear, a timber deck and pergola, creating an attractive outdoor seating and entertaining area.
Entrance Hall -
Ground Floor Cloakroom -
Living Room - 4.32m x 3.56m (14'2 x 11'8) -
Dining Room - 3.00m x 2.49m (9'10 x 8'2) -
Kitchen/Breakfast Room - 6.10m x 3.05m (20'0 x 10'0 ) -
Bedroom Four/Study - 4.70m x 2.36m (15'5 x 7'9) -
Master Bedroom - 4.04m x 3.66m (13'3 x 12'0) -
En-Suite Shower -
Bedroom Two - 3.53m x 3.12m (11'7 x 10'3) -
Bedroom Three - 3.76m x 2.29m (12'4 x 7'6) -
Family Bathroom - 3.05m x 2.13m (10'0 x 7'0) -
Off Street Parking -
Rear Garden 90' Long -
Convenient For High St. & Station. -
What's included
Garden
Parking
TypeDetached house
Bedrooms4
Bathrooms2
HeatingGas Central
Location
Map loading soon
Neighborhood data on demand
Nearby essentials will load when this section comes into view.
Listed on
Mortgage calculator
Estimated monthly payment
4.089 €/mo
Down payment10 % · 82.583 €
82.583 €743.249 € loan
Term
Total repayable1.226.744 €
Interest rate4.40 %
Representative estimate · Landomo is not a mortgage broker. · Rates updated April 2026