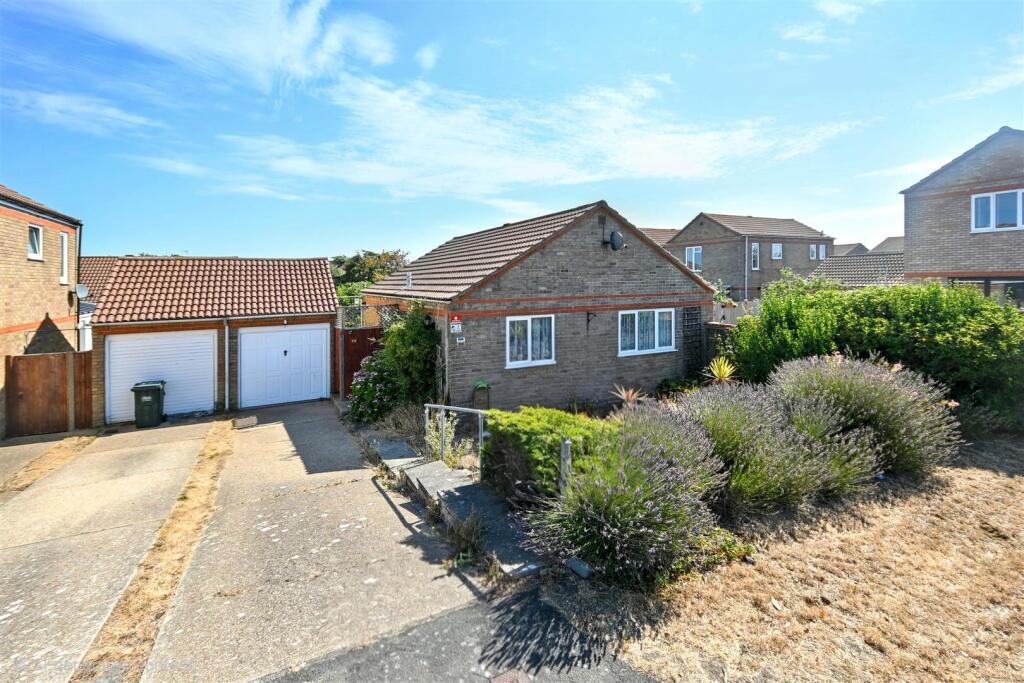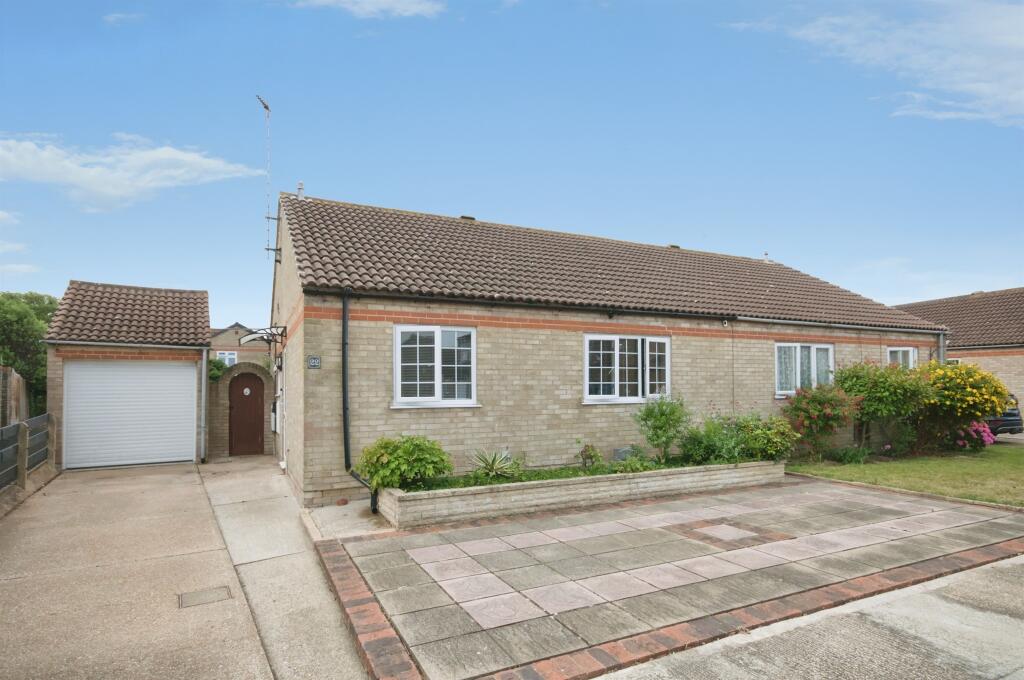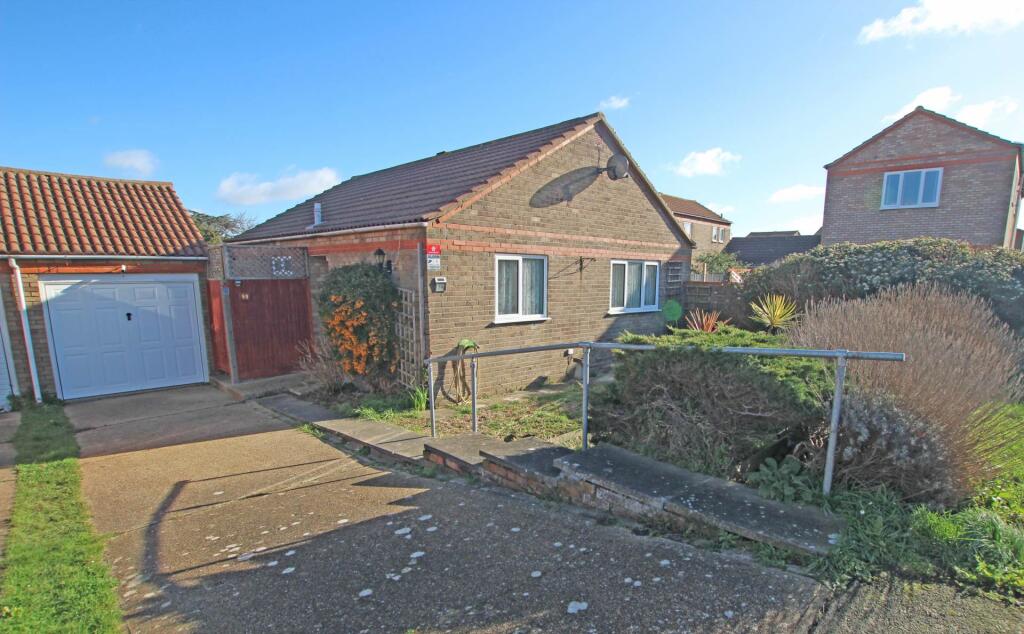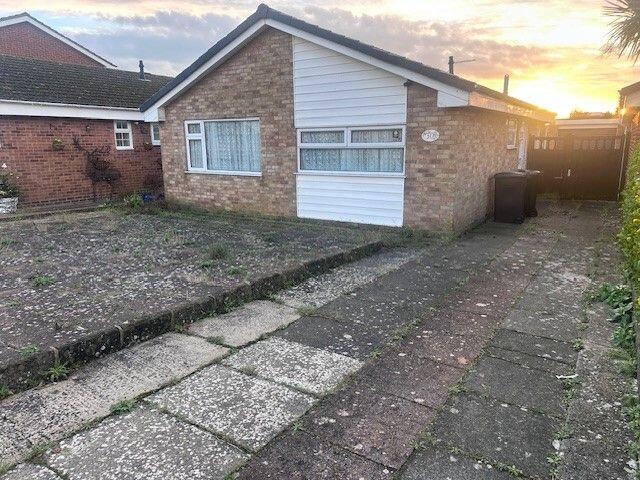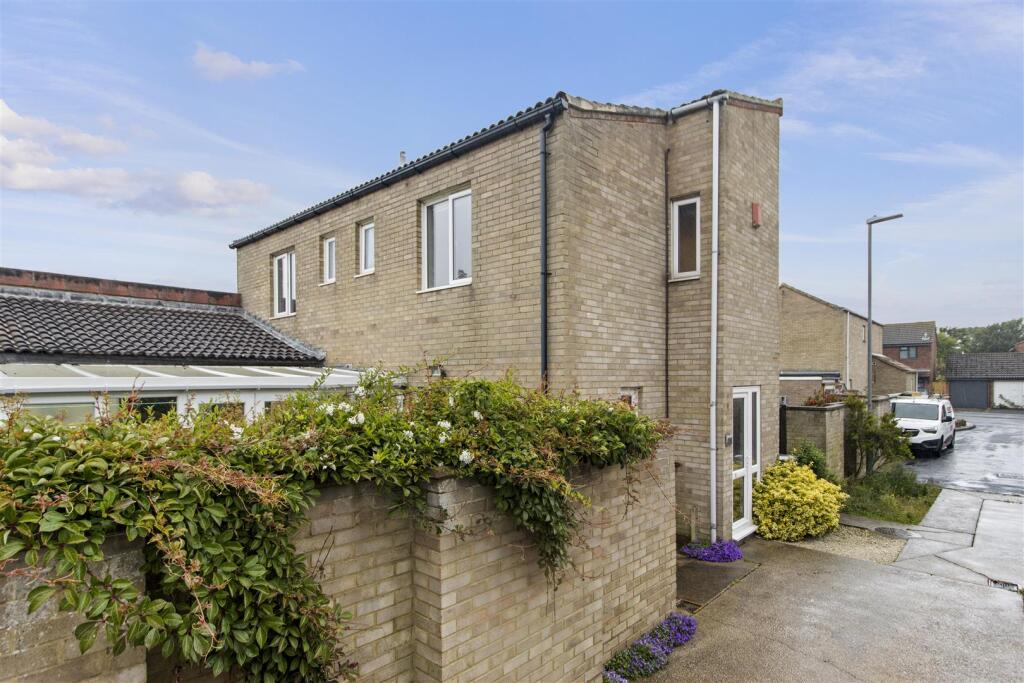
A chain free two bedroom detached bungalow, enviably positioned within the highly sought after Langney Point area, just a short stroll from the seafront and local amenities. Offering well proportioned accommodation throughout, the property comprises of a spacious living room leading into a conservatory overlooking the rear garden, a fitted kitchen, two double bedrooms and a shower room. While the bungalow would now benefit from general modernisation, it has been well maintained over the years and is presented in clean and tidy condition, allowing a purchaser to update at their own pace. Outside, the property enjoys a tandem driveway providing off road parking for two vehicles and access to the garage. The front and rear gardens offer attractive outdoor space with excellent potential for further landscaping if desired. Located within easy reach of local shops, bus routes, Eastbourne's award winning seafront and Sovereign Harbour, this is a superb opportunity for those seeking peaceful single storey living in one of the town's most desirable coastal locations. Entrance - Double glazed front door to- Hallway - Radiator. Bedroom 2 - 3.02m x 2.69m (9'11 x 8'10) - Radiator. Double glazed window to front aspect. Bedroom 1 - 3.91m x 3.58m (12'10 x 11'9) - Radiator. Loft access (not inspected). Double glazed window to front aspect. Lounge - 5.08m x 3.63m (16'8 x 11'11) - Radiator. Wall lights. Double glazed doors opening into the- Conservatory - 3.58m x 2.49m (11'9 x 8'2) - Double glazed windows and doors to rear aspect providing access to the garden. Kitchen - 2.97m x 2.44m (9'9 x 8'0) - Fitted with a range of wall and base units, surrounding work surfaces with inset one and a half bowl sink unit. Four ring gas hob with electric oven under and extractor over. Gas boiler. Washing machine, dishwasher and tumble dryer (included). Upright fridge freezer (included). Single glazed stable style door to the rear. Double glazed window to the rear aspect. Shower Room/Wc - Walk in shower cubicle. Pedestal wash hand basin. Low level WC. Radiator. Airing cupboard. Double glazed window to the side aspect. Outside - Rear garden: There is a patio area adjoining the bungalow with the remainder mainly laid to lawn. Enclosed by fenced boundaries with gated side access.
Front garden: A mature front garden with steps and pathway leading to the front door, complete with handrail. Parking - A driveway provides off road parking for two vehicles in tandem and leads to the- Garage - 4.98m x 2.44m (16'4 x 8'0) - Single garage with up and over doors to both the front and rear. Light and power. Council Tax Band = D - Epc = C -Show more