House for sale
Newcastle upon Tyne, Broomley and Stocksfield
5 bedrooms·2 bathrooms
799.905 €
Listed Oct 6, 2026
About this listing
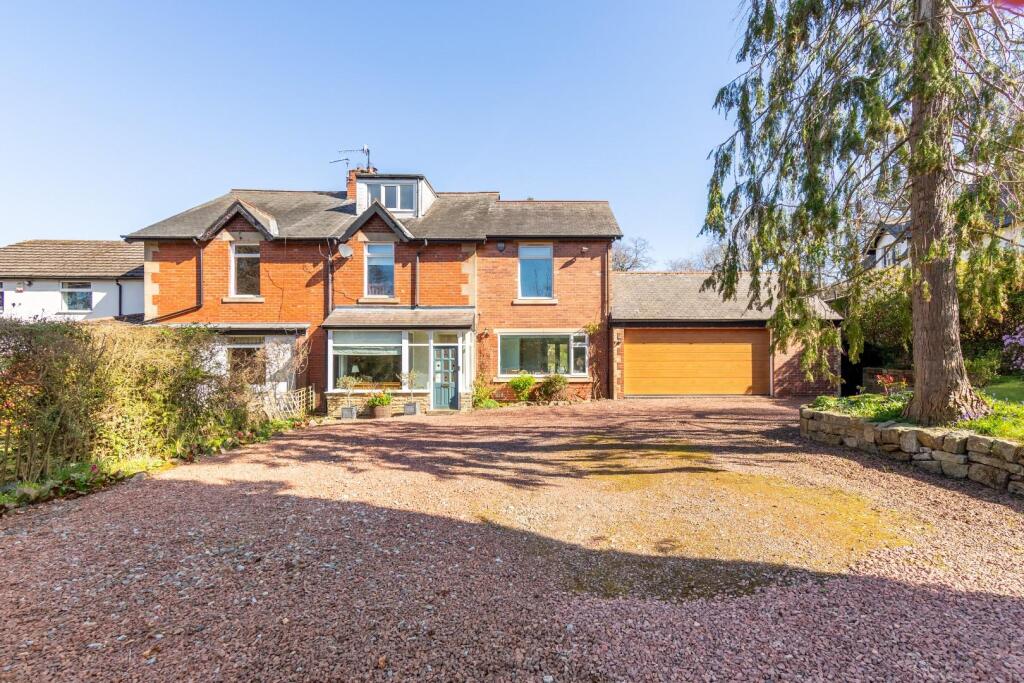
Brunton Residential are thrilled to present The Beeches, an excellent period property offering superb accommodation throughout. The home boasts a stunning extended dual-aspect kitchen diner, spacious lounge, snug, and additional sitting room, five well-proportioned bedrooms, a family bathroom and en-suite. Externally, the property benefits from a double garage with driveway parking and extensive gardens.
This excellent, semi detached home is ideally located on the desirable Apperley Road, Stocksfield. Apperley Road, which is tucked just off from Cade Hill Road and New Ridley Road, is perfectly placed close to the Doctors Surgery, Pharmacy and other convenient services and leisure facilities. The property is located just a short walk from Stocksfield Railway Station, providing excellent links into Newcastle City Centre and throughout The Tyne Valley.
The property is also positioned close to the villages of Riding Mill, Corbridge and Hexham. Local schooling can be found within the village with further secondary schooling available in Hexham and independent schooling accessible by train. It's locality is situated near by attractive countryside and close to the local National Park.
The internal accommodation comprises a glazed entrance porch with a stained-glass panelled door, opening into a welcoming central hallway that provides access to the principal reception rooms.
To the left, the sitting room features a large front-facing window, an open fireplace with an arched cast-iron surround and wooden mantel, and original floorboards with fitted shelving. Opposite, a versatile dual-aspect living room or playroom enjoys a front-facing picture window and French doors opening onto the rear terrace. A further reception room/snug offers a cosy retreat, complete with a multi-fuel stove set within an inglenook fireplace on a brick hearth, alongside fitted storage and shelving within the alcoves.
To the rear, an impressive open-plan kitchen/dining room forms the heart of the home. This bright dual-aspect space is flooded with natural light from two large roof lanterns and benefits from both bi-fold and French doors opening onto the garden, creating an excellent indoor-outdoor flow. The kitchen is fitted with contemporary units and a central island with wooden work surfaces, alongside integrated appliances including a gas hob with extractor fan, oven, and a ceramic sink with mixer tap, with additional space for further appliances. A separate utility room provides extra storage and laundry facilities, with direct access to the garden, while a cloakroom with WC completes the ground floor.
Stairs rise to the first and second floors, where there are five well-proportioned bedrooms. The principal bedroom enjoys views over the front garden, features a large fitted cupboard, and benefits from an en-suite shower room with a generous shower with waterfall head, tiled surround, heated towel rail, pedestal washbasin, and WC. The remaining bedrooms offer flexibility for family living or home working and are served by a family bathroom fitted with a double-ended bath with shower over, washbasin, WC, and heated towel rail.
Externally, the property is set back from the road and approached via iron gates leading to a gravel driveway, providing ample off-street parking and access to the attached double garage. The garage benefits from a remote-controlled roller door, power, charging port for car, lighting, and rear access. The mature gardens are a particular feature, offering a high degree of privacy. To the front is a lawned garden with established trees and shrubs, while to the rear a spacious paved terrace wraps around the house, leading onto a generous lawn bordered by mature planting, creating a peaceful and secluded setting.
On The Ground Floor -
Sitting Room - 6.31m x 3.50m (20'8" x 11'6") - Measurements taken from the widest points.
Wc -
Living Room/Play Room - 5.39m x 3.53m (17'8" x 11'7") - Measurements taken from the widest points.
Snug - 3.80m x 4.50m (12'6" x 14'9") - Measurements taken from the widest points.
Kitchen/Dining Room - 5.81m x 6.89m (19'1" x 22'7") - Measurements taken from the widest points.
Utility - 2.08m x 2.14m (6'10" x 7'0") - Measurements taken from the widest points.
Garage - 5.12m x 6.12m (16'10" x 20'1") - Measurements taken from the widest points.
Bedroom - 4.10m x 4.24m (13'5" x 13'11") - Measurements taken from the widest points.
On The First Floor -
Bathroom - 2.79m x 1.69m (9'2" x 5'7") - Measurements taken from the widest points.
Bedroom - 3.70m x 3.08m (12'2" x 10'1") - Measurements taken from the widest points.
En-Suite Shower Room -
Bedroom - 2.29m x 3.92m (7'6" x 12'10") - Measurements taken from the widest points.
On The Second Floor -
Bedroom - 4.20m x 4.87m (13'9" x 16'0") - Measurements taken from the widest points.
Bedroom - 2.48m x 1.89m (8'2" x 6'2") - Measurements taken from the widest points.
Disclaimer. - The information provided about this property does not constitute or form part of an offer or contract, nor may be it be regarded as representations. All interested parties must verify accuracy and your solicitor must verify tenure/lease information, fixtures & fittings and, where the property has been extended/converted, planning/building regulation consents. All dimensions are approximate and quoted for guidance only as are floor plans which are not to scale and their accuracy cannot be confirmed. Reference to appliances and/or services does not imply that they are necessarily in working order or fit for the purpose.
What's included
Garden
Garage
Parking
TypeSemi-detached house
Bedrooms5
Bathrooms2
HeatingOpen Fire, Gas Central, Wood Burner
Location
Map loading soon
Neighborhood data on demand
Nearby essentials will load when this section comes into view.
Listed on
799.905 € – 823.606 €
Mortgage calculator
Estimated monthly payment
3.961 €/mo
Down payment10 % · 79.991 €
79.991 €719.914 € loan
Term
Total repayable1.188.229 €
Interest rate4.40 %
Representative estimate · Landomo is not a mortgage broker. · Rates updated April 2026