3-bed apartment to rent
Hull, Stepney
758 €/mo
Listed Aug 22, 2026
About this listing
A substantial 3 bedroomed first floor flat which is perfectly placed just along from the ever popular Princes Avenue.
The spacious internal accommodation comprises of a lounge, modern fitted breakfast kitchen, 3 bedrooms and a modern bathroom with a 2 piece suite and a separate W.C. adjacent
Furthermore the property benefits from a gas central heating system and double glazing.
Immediate availability subject to satisfactory references.
Princes Avenue has a great choice of local amenities and independent traders.
Regular public transport links creates easy access to the city centre and surrounding areas.
Other amenities in the area include a health centre, The MKM stadium, a post office and library.
The historic Pearson Park is just around the corner from the property.
The University of Hull and Hull Royal Infirmary are just a short commute from the property.
Additionally, for those who enjoy socialising with friends and family you will be spoilt for choice for family restaurants and cosmopolitan cafe bars along the neighbouring Princes Avenue and Newland Avenue.
All in all a great place to live!
Entrance
Communal front entrance door leads through to an entrance hall and a private door leads to a staircase off to the first floor.
Private Entrance Hall
L-Shaped
Inner Hall
Split level.
Lounge
14' 11'' x 9' 8'' (4.57m x 2.96m)
Extremes to extremes plus recess.
Irregular shape.
Double glazed bay window with aspect over the front garden areas.
Wall mounted stone pebble effect electric fire.
Recessed storage space
Radiator.
Reception Room or Bedroom One
11' 2'' x 8' 2'' (3.41m x 2.5m)
Extremes to extremes.
Irregular shape.
Double glazed window with aspect over the front garden area.
Radiator.
2nd Reception Room or Bedroom Two
11' 0'' x 11' 1'' (3.36m x 3.39m)
Extremes to extremes.
Double glazed window with aspect over the rear garden area.
Fireplace with over mantle.
Radiator.
Bedroom
11' 8'' x 6' 7'' (3.56m x 2.02m)
Extremes plus recess to extremes plus recess.
Double glazed window with aspect over the rear garden area.
Fireplace with over mantle.
Radiator.
W.C.
White low flush W.C.
Double glazed opaque window.
Bathroom
2 piece suite comprising of a panel bath with chrome effect flexi shower over and easy clean surfaces and a pedestal wash hand basin with a splash back surround.
Extractor fan.
Double glazed opaque window.
Radiator.
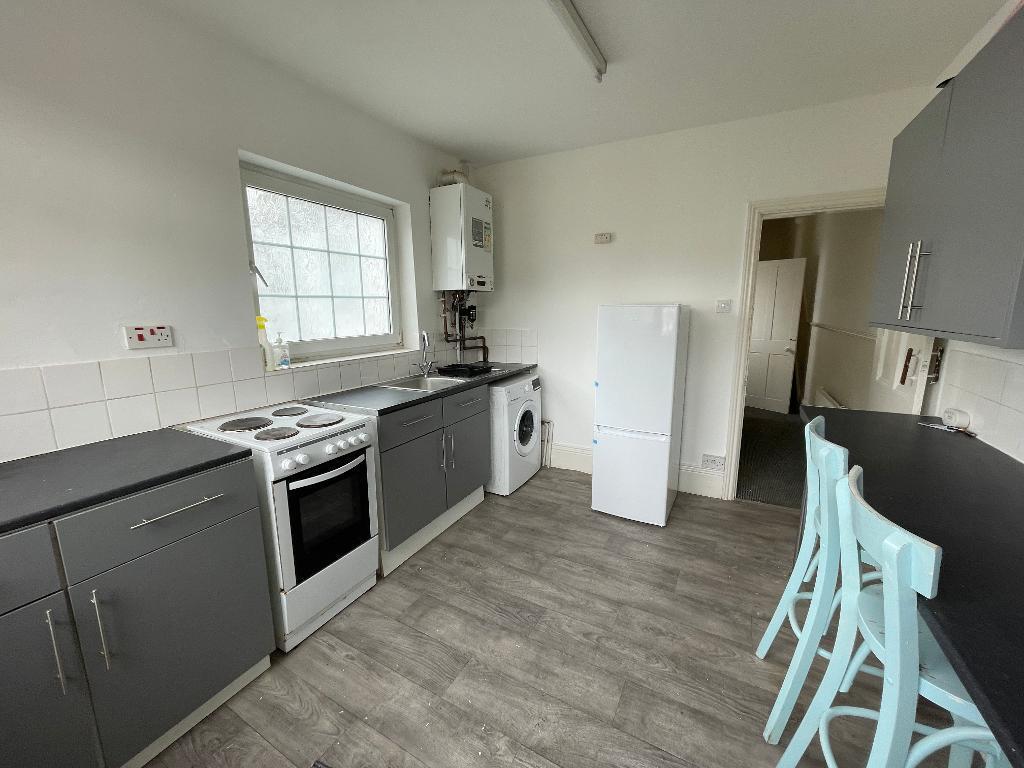
Kitchen
11' 6'' x 9' 7'' (3.53m x 2.93m)
Extremes to extremes.
Double glazed opaque window and further double glazed window with aspect over the rear garden area and fire escape beyond.
Double glazed rear entrance door.
Range of matching base, drawer and wall mounted units with brushed steel effect handle detail.
Coordinating laminate work surface housing a single drainer sink unit with mixer tap over and a tiled splash back surround.
Space for cooker.
Plumbing for automatic washing machine.
Wall mounted gas central heating boiler.
Built in and matching breakfast bar.
Radiator.Show more
Key Stats
Key Stats
Bedrooms3
Bathrooms1
SubtypeStandard flat
HeatingAsk Agent
Deposit875 €
Listed on
Price History
Location
Map loading soon
Neighborhood data on demand
Nearby essentials will load when this section comes into view.