House for sale, 202 m²
Milton Keynes
5 bedrooms·3 bathrooms
1.192.831 €
5.905 €/m²
Listed Apr 2, 2026
About this listing
AF1498
Step into a home where design, detail and lifestyle come together effortlessly. The Bronte is an exceptional five-bedroom residence, crafted to the highest standards, offering an impressive blend of contemporary luxury and timeless elegance.
From the moment you enter through the grand front door, you are welcomed by a breathtaking vaulted ceiling and a striking glass staircase, setting the tone for the quality that flows throughout. To the front of the home, a cosy yet refined study overlooks the landscaped garden—perfect for modern home working—while the expansive lounge provides a serene retreat, complete with generous proportions and the ideal wall space for a bespoke media installation. Clever storage solutions and a beautifully appointed downstairs WC with designer sanitaryware add both practicality and style.
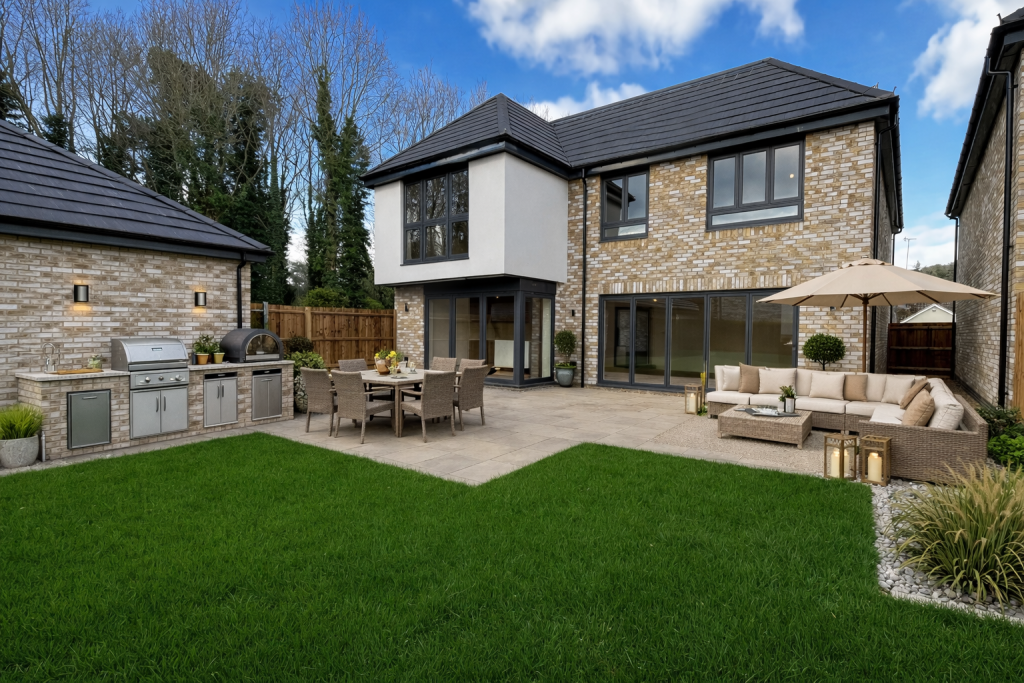
At the heart of the home lies a spectacular open-plan kitchen, dining and family space—designed for both everyday living and unforgettable entertaining. The Hacker German kitchen is a true statement, featuring sleek cabinetry, Silestone worktops, a Quaker tap and a central island that naturally becomes the social hub of the home. Siemens appliances, including double ovens, induction hob, wine cooler and twin fridge freezers, deliver both performance and sophistication. The adjoining dining and family area is flooded with light, with expansive bi-fold doors opening onto a beautifully turfed rear garden, seamlessly blending indoor and outdoor living. A separate utility room provides additional storage and convenient side access.
Upstairs, five beautifully appointed bedrooms offer space and flexibility for family life. Two luxurious en-suites showcase designer sanitaryware and Porcelanosa tiling, while the main family bathroom is a true sanctuary, complete with elegant lighting details and thoughtfully designed display features. Each room is perfectly positioned, with front-facing bedrooms overlooking the landscaped frontage and rear rooms enjoying views of the private garden.
Every detail has been considered, meaning this is truly a home you can simply move into and enjoy. Premium flooring, luxury carpets, Porcelanosa tiling, chrome sockets and integrated media points elevate the finish throughout. Externally, the home continues to impress with a block-paved driveway, a double electric garage, EV charging point and energy-efficient air source heat pump—delivering both sustainability and reduced running costs.
A Hearne Holmes Home – Where Luxury Meets Lifestyle
Relax and unwind in a premium Hearne Holmes home, where modern living is seamlessly combined with characterful beauty and charm. At Maulden Meadows, every home has been designed with a superior level of specification, including:
Luxury carpets and designer flooring throughout
Brushed chrome switches and sockets
Hacker German designer kitchens with quartz worktops to kitchens and utility rooms
Siemens wine cooler and fully integrated Siemens appliances
Quooker tap for instant boiling water
Designer Porcelanosa sanitaryware with LED lighting
Underfloor heating to the ground floor
Landscaped gardens and generous tiled terraces, ready to enjoy from day one
All delivered with exceptional build quality, craftsmanship and meticulous attention to detail, for complete peace of mind.
Why settle for anything less?
The Lifestyle – Living in Maulden
Set within the tranquil surroundings of Maulden Meadows, this home offers more than just beautiful interiors—it delivers an exceptional lifestyle. Nestled between the charming Bedfordshire villages of Maulden and Clophill, you are surrounded by rolling countryside, open skies and the natural beauty of the Greensand Ridge, a protected woodland landscape perfect for walking, cycling and reconnecting with nature.
The sense of space and freedom continues with nearby rivers, lakes and nature reserves, offering endless opportunities for both relaxation and outdoor adventure. Yet, despite its peaceful setting, everything you need is within easy reach. Local schools, traditional pubs, shops and everyday amenities are close by, while the picturesque market town of Ampthill ,just five minutes away, offers boutique shopping, cafés and a Waitrose supermarket.
For a more vibrant scene, Hitchin is just over 20 minutes away, renowned for its thriving food and drink culture. Leisure opportunities are abundant, from the luxurious Aqua Sana Spa at Woburn Forest to the historic grounds of Wrest Park and the prestigious Millbrook Golf Club.
Perfectly positioned between the M1, A1(M) and A6, with Flitwick station just 10 minutes away offering direct trains to London in under 45 minutes, Maulden delivers the ideal balance of countryside tranquillity and excellent connectivity.
The Bronte is more than a home , it’s a lifestyle defined by space, design and effortless luxury.
VIEWHOME NOW OPEN FRIDAY TO SUNDAY 11AM TILL 4PM CONTACT US FOR YOUR EXCLUSIVE VIEWING
GROUND FLOOR
Kitchen/Dining 1018mm x 5870mm max 23' 5" x 19' 3" max
Lounge 5680mm x 3990mm 118' 8" x 13' 1"
Study 3090mm x 2070mm 10' 2" x 6' 9"
FIRST FLOOR
Bedroom 1 4340mm x 3990mm max 14' 3" x 13' 1" max
Bedroom 2 3990mm x 3320mm max 13' 1" x 10' 11" max
Bedroom 3 4180mm x 2900mm 13' 9" x 9' 6"
Bedroom 4 3380mm x 3290mm max 11' 1" x 10' 10" max
Bedroom 5 3080mm x 2980mm max 10' 1" x 9' 9" max
Disclaimer: The images used in this listing are artistic impressions intended to illustrate the style, finish, and potential of these exceptional homes, and are provided for marketing purposes only. Actual specifications and finishes may vary. Floor plans are indicative and may differ slightly from the completed property.
What's included
Garage
TypeDetached house
Living Area202 m²
Bedrooms5
Bathrooms3
HeatingAsk Agent
Location
Map loading soon
Neighborhood data on demand
Nearby essentials will load when this section comes into view.
Listed on
Mortgage calculator
Estimated monthly payment
5.906 €/mo
Down payment10 % · 119.283 €
119.283 €1.073.548 € loan
Term
Total repayable1.771.907 €
Interest rate4.40 %
Representative estimate · Landomo is not a mortgage broker. · Rates updated April 2026