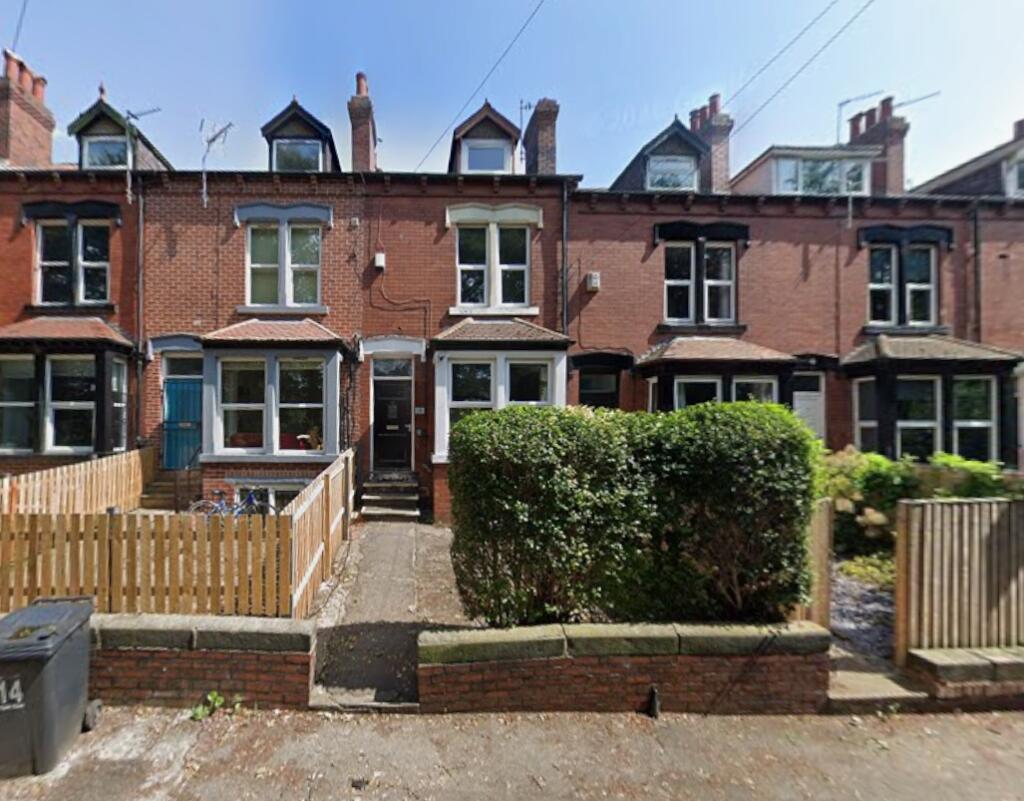
House for sale, 143 m²
Leeds
6 bedrooms·2 bathrooms
384.798 €
2.691 €/m²
Listed Oct 6, 2026
About this listing
A SIX DOUBLE BED, TWO BATH INVESTMENT PROPERTY located in Headingley and FULLY LET FROM 1 JULY 2026. Freehold. Council Tax Band C.
GENERAL
Presented to the market with the benefit of NO ONWARD CHAIN, this well-maintained mid terrace HMO benefits from gas central heating, uPVC double glazing and neutral décor/floor coverings throughout. The property provides accommodation over four floors and briefly comprises: a lounge with a bay window and a dining kitchen on the ground floor, two double bedrooms and a shower room on the lower ground floor, two double bedrooms and a bathroom on the first floor, and two double bedrooms on the top floor. There is a low maintenance courtyard style garden at the front, a rear yard and unrestricted on street parking. The property is currently let on 6 separate ASTs producing a gross annual income of £38280. The rent includes utilities and the net rental income is £31080 per annum, which gives a buyer a 9.5% yield based on the guide price £325,000. Our seller has a HMO licence until October 2027. This is a great opportunity to purchase a fully compliant HMO property in a sought-after letting area. VIEWING HIGHLY RECOMMENDED.
Photos and floorplan courtesy of Beyond Lettings, who currently let and manage the property for our seller.
AREA
Headingley is a vibrant suburb of north Leeds, located approximately 3 miles out of the city centre. Langdale Terrace is within easy reach of Headingley’s amenities and leisure facilities, and a short walk to Headingley Stadium (for cricket and rugby). Transport links, including Headingley and Burley Park train stations, are a 5-10 minute walk away. The open spaces of Meanwood Park, Meanwood Valley Trail, Beckett Park and Woodhouse Ridge are also nearby.
GROUND FLOOR
LOUNGE
This is a spacious lounge with a carpeted floor and a bay window to the front.
DINING KITCHEN
A generous dining kitchen with a range of wall and base units with contrasting worktops. Integrated electric oven/gas hob with extractor hood above. Washing machine and freestanding fridge/freezer. Leading to…
LOWER GROUND FLOOR
BEDROOM (DOUBLE)
A double bedroom with a carpeted floor and a fully openable window.
BEDROOM (DOUBLE)
A double bedroom with a carpeted floor and a fully openable window.
‘JACK & JILL’ SHOWER ROOM
A modern shower room with a shower cubicle, pedestal washbasin and a WC.
FIRST FLOOR
BEDROOM (DOUBLE)
A double bedroom with a carpeted floor.
BEDROOM (DOUBLE)
A double bedroom with a carpeted floor.
BATHROOM
A fully tiled room comprising a panelled bath with over bath shower, a pedestal washbasin and a low-level WC. Benefits from a window fitted with privacy glass.
SECOND FLOOR
BEDROOM (DOUBLE)
A double bedroom with a carpeted floor and the benefit of a dormer window.
BEDROOM (DOUBLE)
A double bedroom with a carpeted floor and a Velux window.
OUTSIDE
The property has a low maintenance courtyard at the front, a rear yard and ample unrestricted on street car parking.
MATERIAL INFORMATION:
TENURE
The property is Freehold.
SERVICES
The property has mains gas, electricity, water and drainage/sewerage, which were connected and working at the time of our inspection.
BROADBAND/MOBILE SIGNAL & COVERAGE
BROADBAND is available in this area / MOBILE SIGNAL & COVERAGE is available in this area.
FLOOD RISK & PLANNING PERMISSION
FLOOD RISK – not in the immediate area / PLANNING PERMISSION – none in the immediate area.
COUNCIL TAX BAND C
What's included
Garden
TypeTerraced house
Living Area143 m²
Bedrooms6
Bathrooms2
HeatingAsk Agent
Location
Map loading soon
Neighborhood data on demand
Nearby essentials will load when this section comes into view.
Mortgage calculator
Estimated monthly payment
1.905 €/mo
Down payment10 % · 38.480 €
38.480 €346.318 € loan
Term
Total repayable571.603 €
Interest rate4.40 %
Representative estimate · Landomo is not a mortgage broker. · Rates updated April 2026