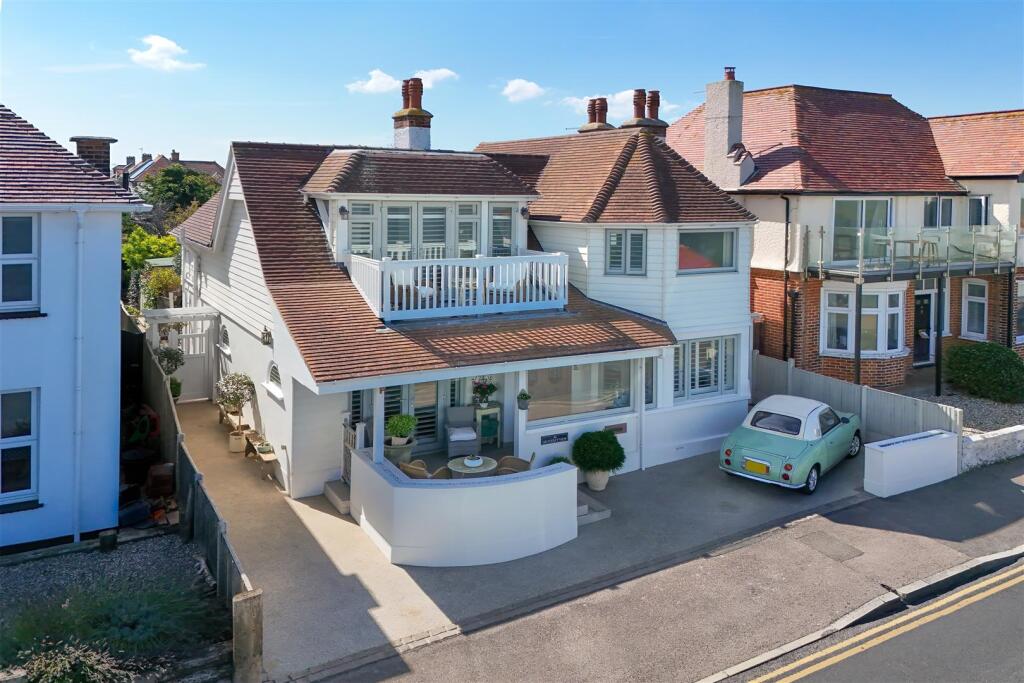
House for sale, 187 m²
Herne Bay, Kent
4 bedrooms·2 bathrooms
1.078.277 €
5.767 €/m²
Listed Sep 5, 2026
About this listing
A spectacular and luxurious coastal residence occupying a coveted seafront position with breathtaking, far-reaching views along the shoreline and beyond.
Significantly enhanced and thoughtfully extended by the current owners, the property has been transformed into a truly bespoke home where exceptional design, meticulous craftsmanship and considered detailing are evident throughout. The accommodation provides an effortless balance between sophisticated spaces for entertaining and more intimate surroundings in which to relax and unwind, away from the pace of everyday life.
At the heart of the home is an exceptional open-plan kitchen and dining space, flawlessly designed to combine striking aesthetics with effortless functionality; a distinctive curved island forms an elegant focal point. This unique kitchen showcases a refined balance of sleek contemporary cabinetry and contrasting deeper-toned Shaker-style units, beautifully complemented by extensive Corian work surfaces. The result is a space that is both visually striking and exceptionally practical, perfectly suited to relaxed family living as well as elegant entertaining.
Attention to detail is equally evident in the beautifully maintained South-facing rear garden, a tranquil and private setting complemented by a stylish glass-covered pergola, providing a versatile all-year-round outdoor living space for al fresco entertaining, quiet relaxation and enjoying the garden throughout the seasons.
Key Features - Stunning sea views, sunrises and sunsets
Attractive solid wood double entry doors
Smoked Oak flooring throughout the ground floor & principal bedroom
Column cast iron radiators throughout
KITCHEN/BREAKFAST ROOM
Vaulted kitchen ceiling with roof lantern sky light
Two sets of bi-folding doors to the rear garden
Double sink unit with boiling tap
Induction hob with gas wok burner
Stylish Designair curved cooker hood
Integrated dishwasher
Wine cooler
LOUNGE/DINER
French doors to the veranda overlooking the sea
Stone surround fireplace
BEDROOM 4/SNUG
Reclaimed period fireplace
Bay window with sea views
UTILITY ROOM
Cupboard housing washing machine & tumble dryer
Underfloor heating
PRINCIPAL BEDROOM SUITE
Access to the balcony with far reaching coastal views
Walk-in wardrobe
Open Plan En-Suite with French doors to a Juliet balcony
BEDROOM 3
Vaulted ceiling
SOUTHERLY FACING REAR GARDEN
Composite deck with glass covered pergola
External power points and tap
Bespoke potting table
Summerhouse, cabin and timber shed.
Tenure - This property is Freehold.
Council Tax Band - Band E : £2,930.88 2026/27
(we suggest interested parties make their own investigations)
Adaptations - There are no adaptations to this property.
Epc Rating - Rating 'D'
Property Floor Area : 187sqm/2013 sqft
Floorplans & Dimensions - Floorplans are intended to give a general indication of the property layout. Dimensions should not be used for carpet or flooring sizes, appliances or items of furniture.
Lounge/Diner - 10.64m x 3.56m (34'11 x 11'8) -
Kitchen/Breakfast Room - 6.55m x 5.28m (21'6 x 17'4) -
Utility Room - 2.67m x 1.83m (8'9 x 6') -
Cloakroom - 1.83m x 0.84m (6' x 2'9) -
Bedroom 4/Snug - 3.84m x 3.56m (12'7 x 11'8) -
Principal Bedroom Suite - 6.17m x 3.53m (20'3 x 11'7) -
Open Plan En-Suite - 3.56m x 3.48m (11'8 x 11'5) -
Bedroom 2 - 3.91m x 3.66m (12'10 x 12') -
Bedroom 3 - 3.63m x 3.05m (11'11 x 10') -
Family Shower Room - 2.18m x 1.78m (7'2 x 5'10) -
Southerly Facing Rear Garden - 17.70m x 12.14m (58'1 x 39'10) -
Cabin - Room 1 : 13'11 x 8'2 (4.25m x 2.44m)
Room 2 : 10'3 x 7'10 (3.13m x 2.39m)
Room 3 : 6'5 x 5'8 (1.96m x 1.73m)
Location & Lifestyle Amenities - Western Esplanade is a highly coveted seafront location in Herne Bay, a town offering an exceptional blend of charm, architectural character and relaxed living.
Renowned for its elegant Victorian and Edwardian heritage, sweeping promenade and uninterrupted coastal outlooks, Herne Bay provides an enviable lifestyle for those seeking the space and tranquillity of the coast without sacrificing connectivity or convenience.
The seafront is the town's defining feature, with its historic Clock Tower, restored pier, landscaped gardens and long coastal walks creating an effortlessly picturesque setting. From morning walks beside the water and waterfront amenities to leisurely afternoons in independent cafés and restaurants, life here is shaped by the coast.
Beyond Herne Bay, the coastline opens to a wealth of opportunities for walking and cycling, with routes leading towards Whitstable and the historic Reculver Towers. Canterbury, with its celebrated cathedral, cultural attractions, extensive educational facilities, shopping and dining, is also close at hand.
Transport is another attraction for buyers looking for a coastal base within reach of London. Herne Bay has its own railway station, with connections towards London and other Kent destinations.
What's included
Balcony
Garden
Parking
Key Stats
Key Stats
TypeDetached house
Living Area187 m²
Bedrooms4
Bathrooms2
HeatingGas Central
MunicipalityHerne Bay
Location
Map loading soon
Neighborhood data on demand
Nearby essentials will load when this section comes into view.
Listed on
Mortgage calculator
Estimated monthly payment
5.339 €/mo
Down payment10 % · 107.828 €
107.828 €970.449 € loan
Term
Total repayable1.601.741 €
Interest rate4.40 %
Representative estimate · Landomo is not a mortgage broker. · Rates updated April 2026