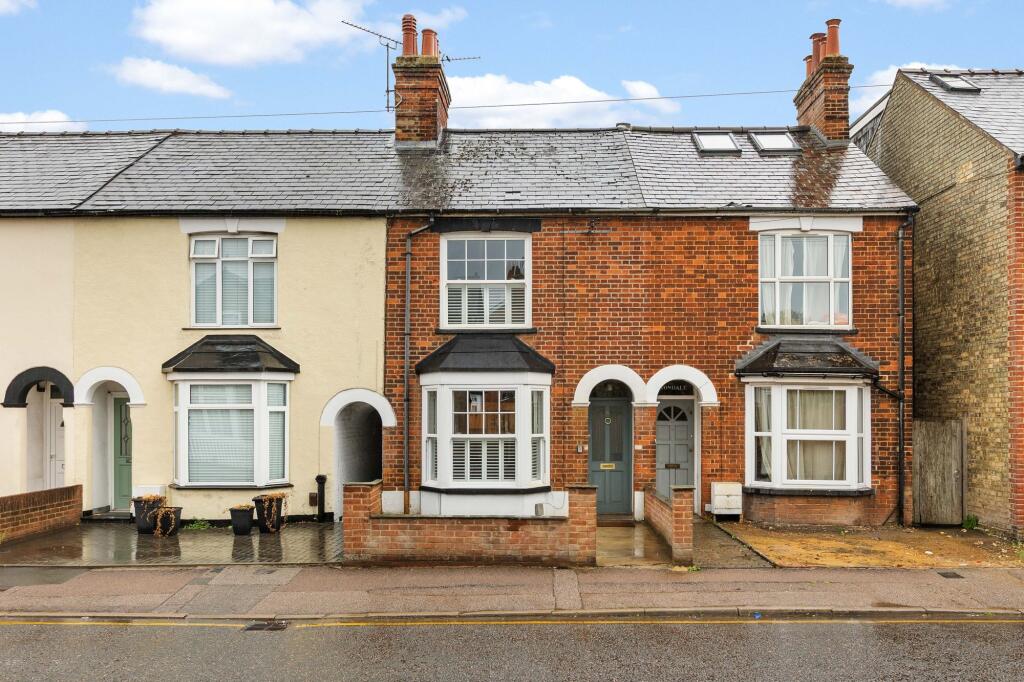
House for sale, 111 m²
Stevenage
3 bedrooms·2 bathrooms
766.844 €
6.909 €/m²
Listed Sep 16, 2026
About this listing
Property Insight:
Located a short walk from both Hitchin’s cosmopolitan town centre and train station, this recently refurbished family home has plenty to offer when it comes to space and location.
Stylishly presented throughout, the property has been thoughtfully extended and provides all the space you need for busy family life. Downstairs, the large kitchen/family room is at the heart of the home. Contemporary in style, the kitchen features shaker-style cabinetry in racing green with contrasting white marbled work surfaces and smart herringbone LVT flooring. Skylights and large Crittall-style doors in the family room flood the space with natural light and provide access to the garden. It’s the perfect space for entertaining friends or simply spending time with the family.
Leading off from the kitchen is the dining room – a flexible space which has plenty of room for a table and chairs. With its striking diagonally striped floor tiles and grey and white colour scheme, it provides a contemporary setting for relaxed family meals or entertaining. Double doors lead through to the sitting room. Decorated in a warm shade of rust with a neutral carpet, this cosy room features a large sash window with stylish window shutters and is the perfect space to relax.
On the first floor are two double bedrooms and the family bathroom. The bedroom located at the front of the house benefits from a large window with shutters, wall-panel detailing and a feature cast iron fireplace. Decorated in a tranquil shade of sage green it feels tranquil and airy and has plenty of space for furniture. The second bedroom has a pale blue colour scheme and attractive cast-iron fireplace. The family bathroom has been recently refurbished and features contrasting navy wall tiles, pink geometric floor tiles and a classic white suite, including an enclosed bath with shower over.
On the second floor is the principal bedroom suite. The spacious and well-proportioned bedroom has a calming grey colour scheme and enjoys views over the garden as well as fitted wardrobes. The ensuite shower room is contemporary in style and features a white suite with walk-in shower, striking green hexagonal floor tiles, contrasting white herringbone wall tiles and a black towel radiator and fittings.
Outside, the east-facing garden has both patio and lawned areas which are ideal for both hosting summer barbecues and for children to play. A shed provides handy storage and there is plenty of scope for further landscaping.
If you are searching for a family home close to all amenities, with contemporary finishes as well as character features, this well-presented home is well worth a viewing and is offered with NO ONWARD CHAIN.
Location:
Hitchin continues to be one of Hertfordshire’s most desirable towns. With excellent transport links (fast trains to London Kings Cross take just 28 minutes and Cambridge just 33 minutes), Hitchin often features as one of the best places to live in the UK. The town centre offers a wide selection of independent boutiques, pubs and restaurants, as well as a market, and has a thriving local arts scene which includes two theatres. Hitchin has plenty to offer families, with several schools which are rated outstanding, including the historic and renowned Hitchin Girls’ and Hitchin Boys’ schools, and great recreational facilities including several playgrounds plus an indoor and outdoor pools.
These particulars are intended to give a fair and reliable description of the property but no responsibility for any inaccuracy or error can be accepted and do not constitute an offer or contract. We have not tested any services or appliances (including central heating if fitted) referred to in these particulars and the purchasers are advised to satisfy themselves as to the working order and condition. If a property is unoccupied at any time there may be reconnection charges for any switched off/disconnected or drained services or appliances. All measurements are approximate.
What's included
Terrace
Fireplace
Living Area111 m²
Bedrooms3
Bathrooms2
HeatingAsk Agent
Location
Map loading soon
Neighborhood data on demand
Nearby essentials will load when this section comes into view.
Listed on
Mortgage calculator
Estimated monthly payment
3.797 €/mo
Down payment10 % · 76.684 €
76.684 €690.160 € loan
Term
Total repayable1.139.120 €
Interest rate4.40 %
Representative estimate · Landomo is not a mortgage broker. · Rates updated April 2026