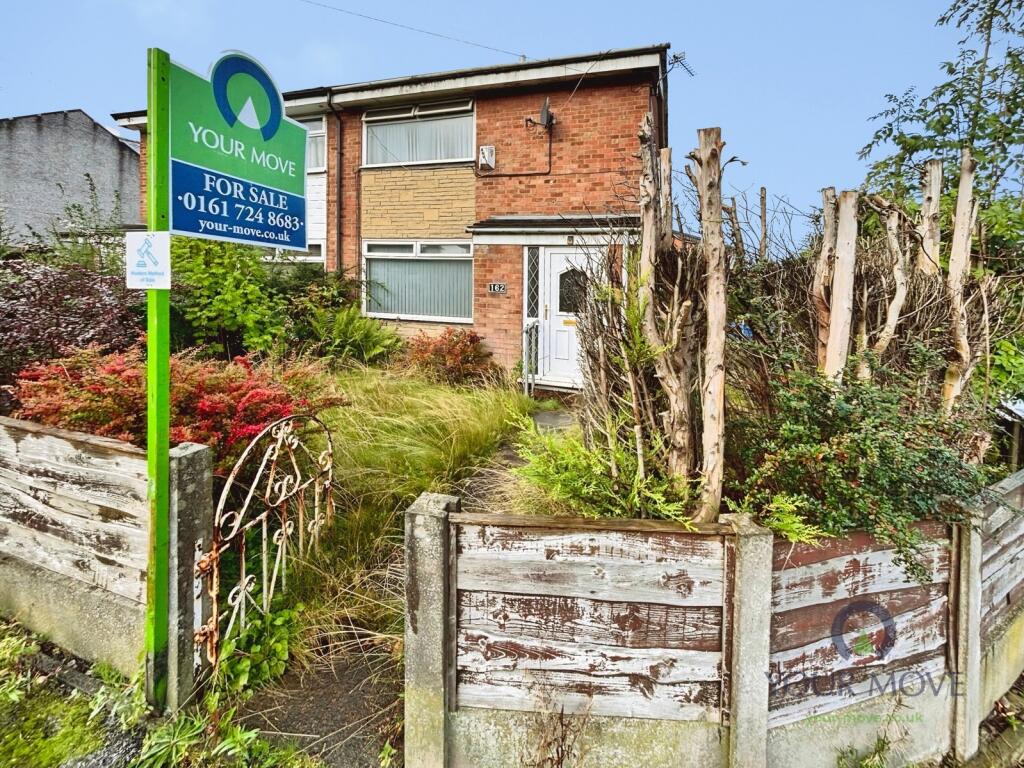
House for sale
Bury, Outwood Gate
3 bedrooms·1 bathroom
188.906 €
Listed Sep 16, 2026
About this listing
EPC RATING- C LEASEHOLD
For sale: three-bedroom semi-detached house in Radcliffe, Manchester, positioned on a corner plot with off-road parking and a detached garage to the rear. The property needs modernising, offering an opportunity for buyers looking to update and personalise a home to their own taste.
Internally, the accommodation comprises one reception room, one kitchen, three bedrooms and one bathroom, providing a straightforward layout suited to couples, families or investors. The property is offered to the market with no chain, which may appeal to purchasers seeking a more straightforward transaction.
Located in Radcliffe, the house is well placed for local amenities in the town centre, including supermarkets, everyday shops and food outlets. Clarence Park and Close Park are both accessible by car or bus and provide open green space, play areas and walking routes along the River Irwell.
Public transport connections are available from Radcliffe Metrolink stop, which links into Manchester city centre, including Manchester Victoria, typically in around 25–30 minutes. This provides access to wider rail services across Greater Manchester and beyond. Local bus services operate along key routes towards Bury, Bolton and central Manchester.
Families will find a selection of primary and secondary schools in the Radcliffe area, reachable on foot, by bike or via short bus journeys. The location also allows convenient car access to the wider Greater Manchester road network, including routes towards Bury, Whitefield and the M60. Council tax is currently band B.
IMPORTANT NOTE TO POTENTIAL PURCHASERS & TENANTS:
We endeavour to make our particulars accurate and reliable, however, they do not constitute or form part of an offer or any contract and none is to be relied upon as statements of representation or fact. The services, systems and appliances listed in this specification have not been tested by us and no guarantee as to their operating ability or efficiency is given. All photographs and measurements have been taken as a guide only and are not precise. Floor plans where included are not to scale and accuracy is not guaranteed. If you require clarification or further information on any points, please contact us, especially if you are traveling some distance to view. POTENTIAL PURCHASERS: Fixtures and fittings other than those mentioned are to be agreed with the seller. POTENTIAL TENANTS: All properties are available for a minimum length of time, with the exception of short term accommodation. Please contact the branch for details. A security deposit of at least one month’s rent is required. Rent is to be paid one month in advance. It is the tenant’s responsibility to insure any personal possessions. Payment of all utilities including water rates or metered supply and Council Tax is the responsibility of the tenant in most cases.
RAD260412/2
Entrance Hall
Storage, cloaks cupboard, radiator, stairs to the landing.
Living Room
4.11m x 4.32m
Laminate flooring, radiator, uPvc double glazed window to the front elevation.
Kitchen Dining Area
5.1m x 2.67m
A range of wall and base units with a complementary work surface and breakfast bar, tiled flooring and part tiled elevations, radiator, uPvc double glazed window and door.
Lean to
Laminate flooring, double doors to the rear garden.
Landing
uPvc double glazed frosted window to the side elevation.
Main Bedroom
3.66m x 3.18m
Fitted bedroom furniture, radiator, uPvc double glazed window to the front elevation.
Bathroom
1.96m x 2.57m
Comprising of a three piece suite, uPvc frosted window to the side elevation, laminate flooring, part tiled elevations, chrome heated towel rail, airing cupboard.
Bedroom
2.57m x 1.75m
Radiator, uPvc double glazed window to the rear elevation.
Bedroom
3.05m x 2.57m
Fitted bedroom furniture, radiator, uPvc double glazed window to the rear elevation.
External
Gardens to the front and rear, driveway and detached single garage.
Auctioneers note
This property is for sale by the Modern Method of Auction, meaning the buyer and seller are to Complete within 56 days (the "Reservation Period"). Interested parties personal data will be shared with the Auctioneer (iamsold).
If considering buying with a mortgage, inspect and consider the property carefully with your lender before bidding.
The buyer signs a Reservation Agreement and makes payment of a non-refundable Reservation Fee of 4.5% of the purchase price including VAT, subject to a minimum of £6,600.00 including VAT. This is paid to reserve the property to the buyer during the Reservation Period and is paid in addition to the purchase price. This is considered within calculations for Stamp Duty Land Tax.
This three-bedroom semi-detached house for sale by the Modern Method of Auction on Ringley Road West in Radcliffe offers a reception room, kitchen and bathroom, requires modernisation, and benefits from nearby amenities, schools, green spaces and Metrolink links (truncated)
Tenure
Title Number
GM89645
Tenure
Leasehold
Term
999 years from 23 September 1976
Start
22/09/1976
End
23/09/2975
Term Remaining
949 years
Council Tax
BURY MBC
BAND B.
What's included
Garden
Garage
Parking
TypeSemi-detached house
Bedrooms3
Bathrooms1
Energy ClassC
HeatingAsk Agent
MunicipalityBury
Location
Map loading soon
Neighborhood data on demand
Nearby essentials will load when this section comes into view.
Listed on
Mortgage calculator
Estimated monthly payment
935 €/mo
Down payment10 % · 18.891 €
18.891 €170.015 € loan
Term
Total repayable280.612 €
Interest rate4.40 %
Representative estimate · Landomo is not a mortgage broker. · Rates updated April 2026