House to rent, 73 m²
Wolverhampton
3 bedrooms·3 bathrooms
1.594 €/mo
21 €/m²
Listed Oct 5, 2026
About this listing
Property Code: 156_042
Entrance Hallway
The property is entered through the front entrance hallway, providing a practical welcome into the home. The hallway gives access to the downstairs WC and leads through into the main living room.
Downstairs WC
A useful downstairs WC comprising a toilet and wash basin, conveniently positioned off the entrance hallway.
Living Room
A generous living room with fitted carpet, neutral décor and a front-facing window allowing good natural light into the space. The room offers plenty of space for seating and everyday use, with access through to the kitchen dining room. The staircase to the first floor is also positioned from the living area.
Kitchen Dining Room
A bright kitchen dining room fitted with a range of wall and base units, work surfaces, integrated oven, hob and extractor. The room provides space for dining and benefits from French doors opening directly out to the rear garden, creating a practical flow between the indoor and outdoor space.
Rear Garden
The property benefits from a private rear garden, with a patio area directly outside the French doors. The garden is enclosed by fencing and offers a good outdoor space for seating, relaxing and everyday use.
Garage
A detached garage is located to the rear of the property, providing useful storage space or parking.
First Floor Landing
The first floor landing provides access to all three bedrooms and the main bathroom.
Master Bedroom
A well proportioned double bedroom with fitted carpet, neutral décor and a window overlooking the back garden, allowing natural light into the room. The master bedroom also benefits from its own ensuite shower room.
Ensuite Shower Room
The ensuite comprises a shower cubicle, WC and wash basin.
Bedroom Two
A further double bedroom with fitted carpet and neutral décor. The room offers space for bedroom furniture and would work well as a guest bedroom.
Bedroom Three / Home Office
A single bedroom which would also be well suited to use as a home office, nursery, dressing room or study.
Main Bathroom
A spacious bathroom comprising a bath with shower over, WC and wash basin. The room is finished with tiled walls and provides a practical main bathroom for the home.
Front Aspect
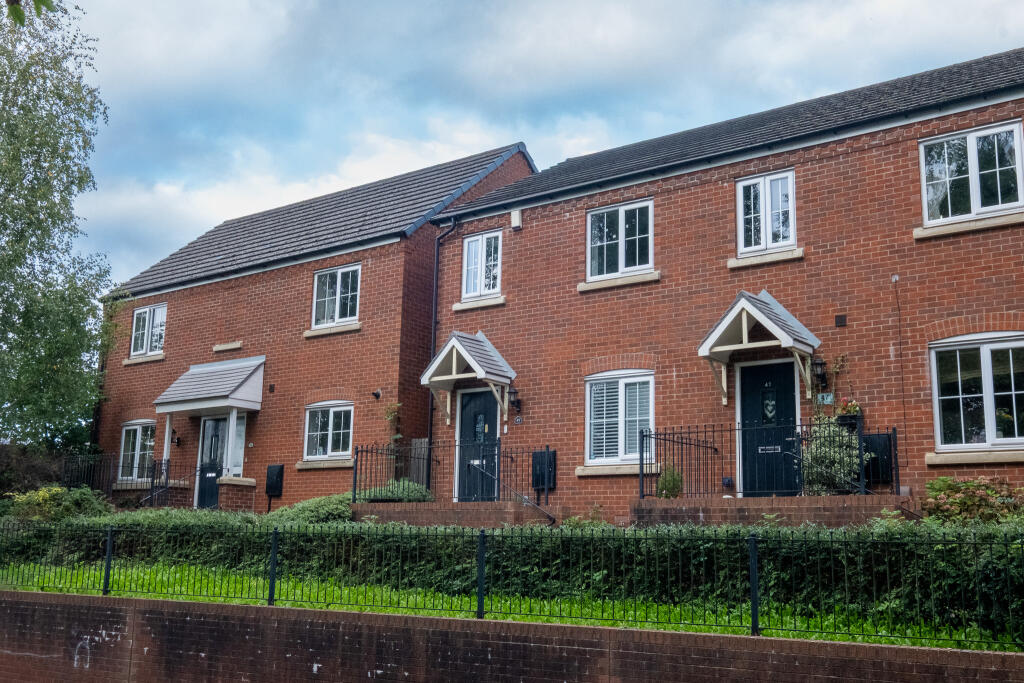
The front of the property is set back from the road and accessed via steps, giving the home a more private feel from the street.
Location
The property is positioned in a convenient residential setting, with good access to local amenities, transport links and surrounding routes.
AI Image Disclaimer - Some photographs have been lightly enhanced using AI to improve presentation. No structural features or room layouts have been altered.
All the information displayed about this property comprises a property advertisement and Let Correct makes no warranty as to the accuracy or completeness of the advertisement or any linked or associated information. Prospective tenants will need to make their own investigations to ensure that they are happy with the particulars and condition of the property before applying to rent a property and entering into a tenancy agreement.
All properties are let as seen unless alternative arrangements are agreed between parties subject to contract.
What's included
Garden
Parking
TypeTerraced house
Living Area73 m²
Bedrooms3
Bathrooms3
HeatingAsk Agent
Deposit1.837 €
Location
Map loading soon
Neighborhood data on demand
Nearby essentials will load when this section comes into view.