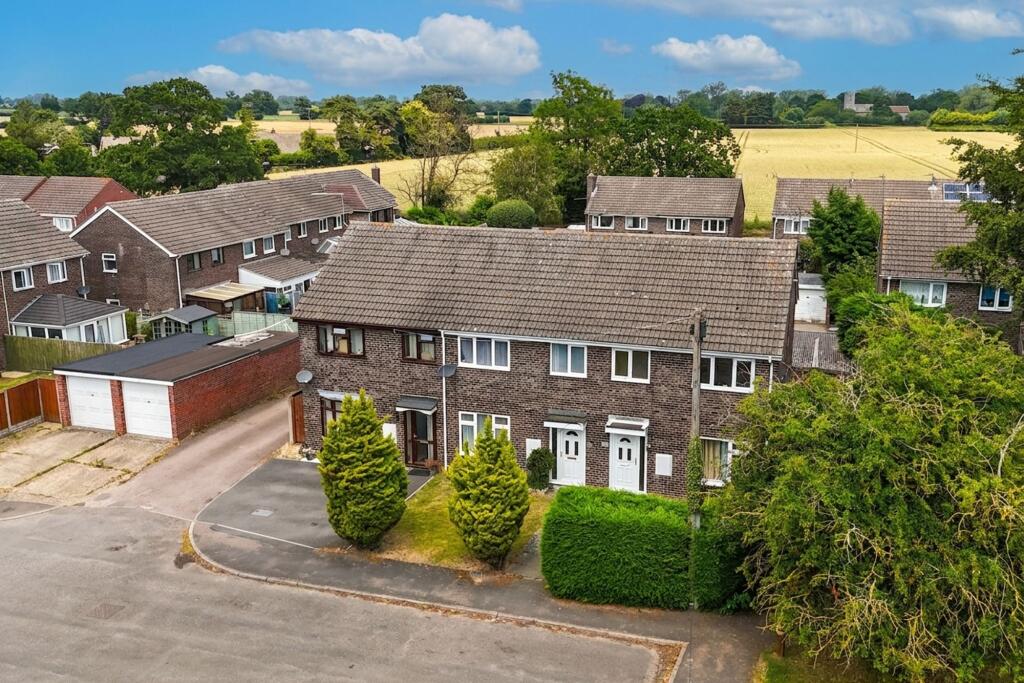
House for sale, 68 m²
Broadland, Lingwood, Lingwood and Burlingham
3 bedrooms·1 bathroom
282.752 €
4.158 €/m²
Listed Jun 29, 2026
About this listing
IN SUMMARY
Located in a QUIET CUL-DE-SAC and positioned adjacent to OPEN GREEN SPACE and a local park, this MID-TERRACE HOME offers an inviting blend of comfort and convenience with approximately 727 Sq. ft (stms) of beautifully presented accommodation. The heart of the home is the IMPRESSIVE 24' OPEN PLAN SITTING/DINING ROOM, flooded with natural light and enhanced by FRENCH DOORS opening directly to the rear garden, creating an effortless flow for entertaining or relaxing. The MODERN FITTED KITCHEN is equipped with INTEGRATED COOKING APPLIANCES, providing a practical and stylish space for culinary pursuits. Upstairs, THREE well-proportioned BEDROOMS offer flexibility for family living, guests, or a dedicated home office, all served by a CONTEMPORARY FAMILY BATHROOM featuring a shower. The property further benefits from an EN-BLOC GARAGE and ON ROAD PARKING, delivering valuable convenience for residents and visitors alike. Within your own PRIVATE REAR GARDEN, a FULL WIDTH PATIO extends seamlessly from the sitting room, providing the perfect setting for alfresco dining, morning coffee, or summer gatherings. The garden is mainly laid to lawn, bordered by mature plantings that add year-round interest and colour.
SETTING THE SCENE
Tucked away towards the end of a cul-de-sac, the property is set back from the road and approached via a lawned frontage, screened behind high level hedging where a hard standing footpath takes you to the main entrance door. To the rear of the property a resident's car parking area can be found with the en-bloc garage.
THE GRAND TOUR
Stepping inside, the hall entrance is finished with wood flooring underfoot, ample space for coats and shoes and stairs rising to the first floor landing. A door takes you to the open plan sitting/dining room, complete with wood flooring underfoot and a front facing window, whilst French doors lead out to the rear garden. A door takes you to the adjacent kitchen, finished with a fitted range of wall and base level units, with integrated cooking appliances including an inset electric ceramic hob and built-in electric double oven, with tiled splash-backs and an extractor fan. Space is provided for general white goods including a fridge freezer and washing machine, whilst a useful under-stairs cupboard offers storage.
Heading upstairs, the carpeted landing includes a built-in airing cupboard and loft access hatch, with doors taking you to the three bedrooms - all of which are finished with uPVC double glazing, fitted carpet and a built-in wardrobe to the smaller of the bedrooms. Completing the property, the family bathroom offers a modernised feel with attractive tiled splash-backs and a shower over the bath.
FIND US
Postcode : NR13 4LY
What3Words : ///promote.fired.lifetimes
VIRTUAL TOUR
View our virtual tour for a full 360 degree of the interior of the property.
EPC Rating: E
Garden
THE GREAT OUTDOORS
The rear garden is enclosed within timber panel fencing whilst being mainly laid to lawn. A full width patio leads from the sitting room French doors, with planted borders to both sides of the garden and gated access leading to the en bloc garage. The garage is accessed by an up and over door to front.
Disclaimer
Anti-Money Laundering (AML) Fee Statement:
To comply with HMRC's regulations on Anti-Money Laundering (AML), we are legally required to conduct AML checks on every purchaser once a sale is agreed. We use a government-approved electronic identity verification service to ensure compliance, accuracy, and security. This is approved by the Government as part of the Digital Identity and Attributes Trust Framework (DIATF). The cost of anti-money laundering (AML) checks are £50 including VAT per person, payable in advance after an offer has been accepted. This fee is mandatory to comply with HMRC regulations and must be paid before a memorandum of sale can be issued. Please note that the fee is non-refundable.
General Disclaimer:
Whilst every care has been taken to prepare these sales particulars, they are for guidance purposes only. All measurements are approximate are for general guidance purposes only.
What's included
Terrace
Parking
TypeTerraced house
Living Area68 m²
Bedrooms3
Bathrooms1
Energy ClassE
HeatingElectric
MunicipalityBroadland
Location
Map loading soon
Neighborhood data on demand
Nearby essentials will load when this section comes into view.
Listed on
Mortgage calculator
Estimated monthly payment
1.400 €/mo
Down payment10 % · 28.275 €
28.275 €254.477 € loan
Term
Total repayable420.018 €
Interest rate4.40 %
Representative estimate · Landomo is not a mortgage broker. · Rates updated April 2026