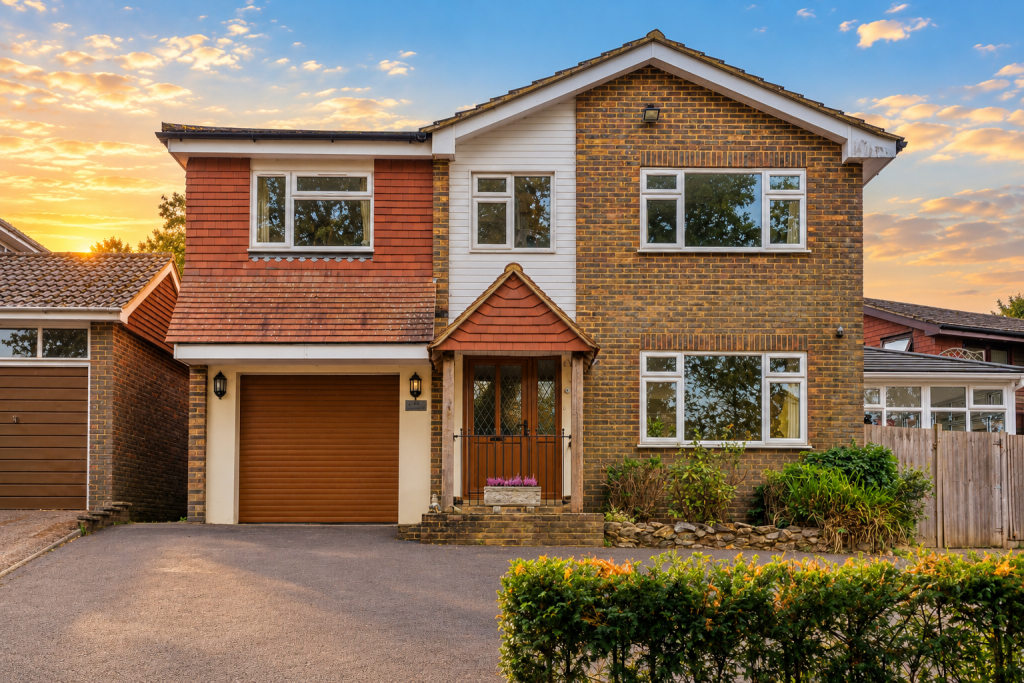
House for sale, 157 m²
Redhill
4 bedrooms·3 bathrooms
764.409 €
4.869 €/m²
Listed Sep 27, 2026
About this listing
Some houses on a close feel like one of a row. This one does not. It sits at the top, lifted above the road behind its own sweep of driveway, and the sitting room window looks out past a mature oak and a hedgerow to open fields, with the South Downs on the horizon. That outlook is the first thing you notice from inside, and it is why the house feels further into the countryside than the address suggests.
There is approximately 1,685 sq ft (157 sq m) here, and it has been extended and reworked rather than left as it was built. A tiled porch on oak posts leads to a leaded front door and a hall with the stairs rising ahead of you.
To the left of the hall is the room that sets this house apart. At 10'2 x 13'2 it has its own external door, floor-to-ceiling fitted units, a worktop and hot and cold water plumbing, and it has most recently run as a salon. A business, a treatment room or a consulting space can operate from here with clients arriving at their own door and never crossing into family life. If that is not what you need, it makes a second sitting room, playroom, or an office that genuinely closes at the end of the day.
The sitting room sits at the front at 11'4 x 15'7, with a log burner on a stone hearth and the view out across the fields to the Downs. From October onwards this becomes the room everyone ends up in.
The kitchen and breakfast room runs 20'10 x 9'10 along the back of the house, fitted with a range cooker, a peninsula with seating for two and open shelving above the sink, so whoever is cooking is still in the conversation. It opens through to the dining and family room, glazed on three sides at 10'2 x 13'10, which fills with light and looks straight down the garden. The utility takes the washing machine and dryer out of the kitchen entirely and sits next to the ground floor shower room, which earns its keep after the garden and on the mornings when everyone needs to be somewhere at once.
Upstairs, the principal bedroom runs 10'2 x 18'9 with fitted wardrobes along one wall and an en-suite under a vaulted ceiling and rooflight, with a bath and a separate shower. Two further double bedrooms measure 11'4 x 13'9 and 11'4 x 11'8, there is a fourth bedroom at 7'11 x 8'9, and the family bathroom completes the accommodation.
The garden is laid out in two levels. A wide sandstone patio runs across the back of the house for eating outside, then steps rise through a rendered retaining wall to the lawn. At the top sits the summer house, an office of 7'8 x 9'5 with a covered veranda of 7'3 x 9'11, with power and lighting, which makes it usable as a workspace or a quiet room well past the summer. Parking is on a wide private driveway at the front, with the remaining part of the original garage kept behind the door as storage.
Wisborough Green is built around its village green, still the centre of village life and home to the cricket through the summer. There is a village shop, a café, a primary school and the parish church, along with three pubs: the Cricketers Arms on the green, the Three Crowns on Billingshurst Road and the Bat and Ball out at Newpound Common. Fishers Farm Park is in the village as well, and if you have young children it tends to become a fixture. Billingshurst sits along the A272 with larger shops, schooling for every age group, a leisure centre and a mainline station running into London, Gatwick and down to the coast.
What's included
Terrace
Parking
Fireplace
TypeDetached house
Living Area157 m²
Bedrooms4
Bathrooms3
HeatingDouble Glazing, Oil, Wood Burner
Location
Map loading soon
Neighborhood data on demand
Nearby essentials will load when this section comes into view.
Listed on
Mortgage calculator
Estimated monthly payment
3.785 €/mo
Down payment10 % · 76.441 €
76.441 €687.968 € loan
Term
Total repayable1.135.502 €
Interest rate4.40 %
Representative estimate · Landomo is not a mortgage broker. · Rates updated April 2026