House for sale, 85 m²
Law, The Straths, East Law
2 bedrooms·1 bathroom
233.323 €
2.745 €/m²
Listed Aug 21, 2026
About this listing
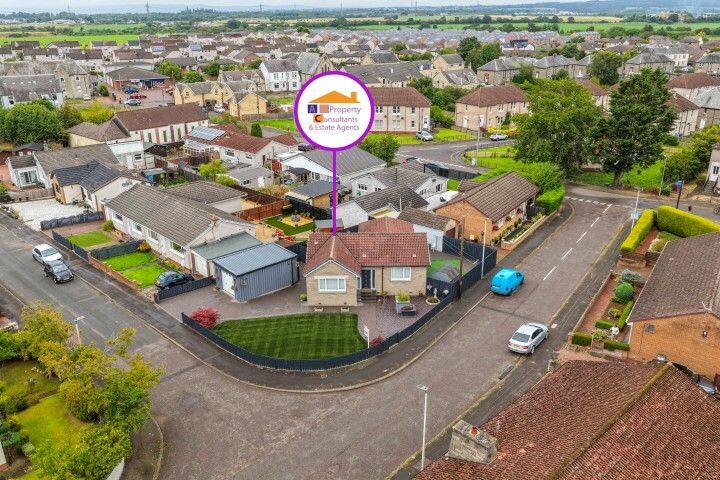
***CLOSING DATE SET - 28/8/26 AT 12***Occupying an attractive corner-style position within an established residential setting, Strath Carron is an impressive extended, single-storey detached bungalow extending to approximately 85 sq m internally. The accommodation comprises entrance hallway, generous living room with dining room off, fitted kitchen, two double bedrooms and bathroom. The property further benefits from private surrounding gardens, a single garage and private off-street parking.
The home has been maintained to a high standard, with fresh neutral décor, recessed lighting and attractive flooring helping create a bright and welcoming interior throughout.
Entrance Hallway - 1.94m x 2.71m
A welcoming central hallway providing access to the principal apartments. Finished in fresh neutral tones and offering a bright introduction to the accommodation, with additional hallway space measuring approximately 1.19m x 1.84m adjoining the kitchen and bathroom.
Living Room - 5.72m x 3.52m
An excellent main reception room with generous proportions and plenty of flexibility for a range of lounge furniture. The room is finished with attractive contemporary flooring, neutral décor and recessed ceiling lighting, creating a bright and comfortable space for everyday living.
A broad opening connects directly with the dining room, giving the two rooms a naturally sociable flow while still retaining clearly defined living and dining areas.
Dining Room - 4.13m x 3.01m
Forming part of the rear extension, the dining room is a particularly useful addition to the property and provides ample room for a substantial dining table and freestanding furniture.
A wide opening into the lounge creates an excellent arrangement for entertaining, while the large rear-facing window allows plenty of natural light into the room.
Kitchen - 3.59m x 2.88m
An attractive modern fitted kitchen comprising a comprehensive range of gloss wall and floor-mounted units complemented by contrasting work surfaces and tiled splashbacks.
Integrated appliances include oven, hob and extractor, with additional appliance space and plumbing provided. The room is finished with large-format tiled flooring and recessed ceiling spotlights, while a glazed external door provides direct access to the garden.
Primary Bedroom - 3.60m x 3.56m
A spacious and very well-presented double bedroom offering excellent proportions for a full range of bedroom furniture.
The room benefits from extensive fitted mirrored wardrobes providing excellent storage, soft carpeting, recessed lighting and a large window allowing plenty of natural light.
Bedroom Two - 3.11m x 2.71m
A second comfortable double bedroom, again presented in fresh neutral tones and benefiting from fitted mirrored wardrobes.
The proportions make this an ideal guest bedroom, second bedroom or home office depending on individual requirements.
Bathroom - 2.41m x 1.84m
A beautifully finished contemporary bathroom with extensive wall and floor tiling and a modern white suite comprising WC, wide vanity-mounted wash hand basin and bath.
A thermostatic mixer shower is positioned over the bath with glazed shower screen, while recessed lighting, a heated towel radiator and window complete the room.
Gardens, Garage & Parking
Externally, the property enjoys particularly attractive private garden grounds surrounding the bungalow.
The front garden has been designed for relatively low-maintenance enjoyment, with an immaculate lawn, decorative stonework, established planting and a paved pathway leading to the entrance.
To the rear and side is an extensive hard-landscaped area providing further outdoor space and excellent practicality. A particularly appealing covered seating area creates a sheltered spot for outdoor dining and entertaining.
The property also benefits from a single garage together with private off-street driveway parking.
Additional Information
The property was constructed circa 1980 and has subsequently been extended to the rear. The sellers advise that the single-storey extension was completed with the relevant planning permission, building warrant and completion certification.
Heating is provided by a gas-fired combination boiler serving radiators throughout. The boiler was installed in December 2024 and was most recently serviced in December 2025.
The property benefits from uPVC double glazing and an EPC rating of D (68), with a potential rating of C (76).
Key Features
Extended two-bedroom detached bungalow
Highly desirable all-on-the-level accommodation
Approx. 85 sq m internal floor area
Generous 5.72m living room
Separate 4.13m rear dining room
Modern fitted kitchen
Two well-proportioned double bedrooms
Mirrored fitted wardrobes
Contemporary tiled bathroom
Gas central heating
Combination boiler installed December 2024
uPVC double glazing
Beautifully maintained private gardens
Covered outdoor seating/entertaining area
Single garage
Private driveway and off-street parking
Freshly presented throughout
Established residential location
EPC Band D (68)
Council Tax Band C
Local Area
Strath Carron is situated within the established village of Law, between Carluke and Wishaw, offering a quieter residential setting while remaining convenient for everyday amenities and commuting.
Law itself provides useful local facilities and Law Primary School, while a wider range of shopping, leisure, health and recreational facilities can be found in nearby Carluke. Carluke also provides rail services, including direct connections towards Glasgow and Edinburgh, making the location particularly practical for commuters.
For families, Law Primary School forms part of the Carluke High School learning community, with further primary and secondary schooling available throughout the surrounding area.
The combination of peaceful residential surroundings, single-level accommodation, generous outdoor space and convenient links to Carluke and the wider Lanarkshire area should make this home particularly appealing to downsizers, couples and buyers seeking a bungalow with excellent external space.
Council Tax Band: C
Tenure: Freehold
What's included
Garage
Parking
Key Stats
Key Stats
TypeBungalow
Living Area85 m²
Bedrooms2
Bathrooms1
Energy ClassD
HeatingAsk Agent
MunicipalityLaw
Location
Map loading soon
Neighborhood data on demand
Nearby essentials will load when this section comes into view.
Listed on
Mortgage calculator
Estimated monthly payment
1.155 €/mo
Down payment10 % · 23.332 €
23.332 €209.991 € loan
Term
Total repayable346.593 €
Interest rate4.40 %
Representative estimate · Landomo is not a mortgage broker. · Rates updated April 2026