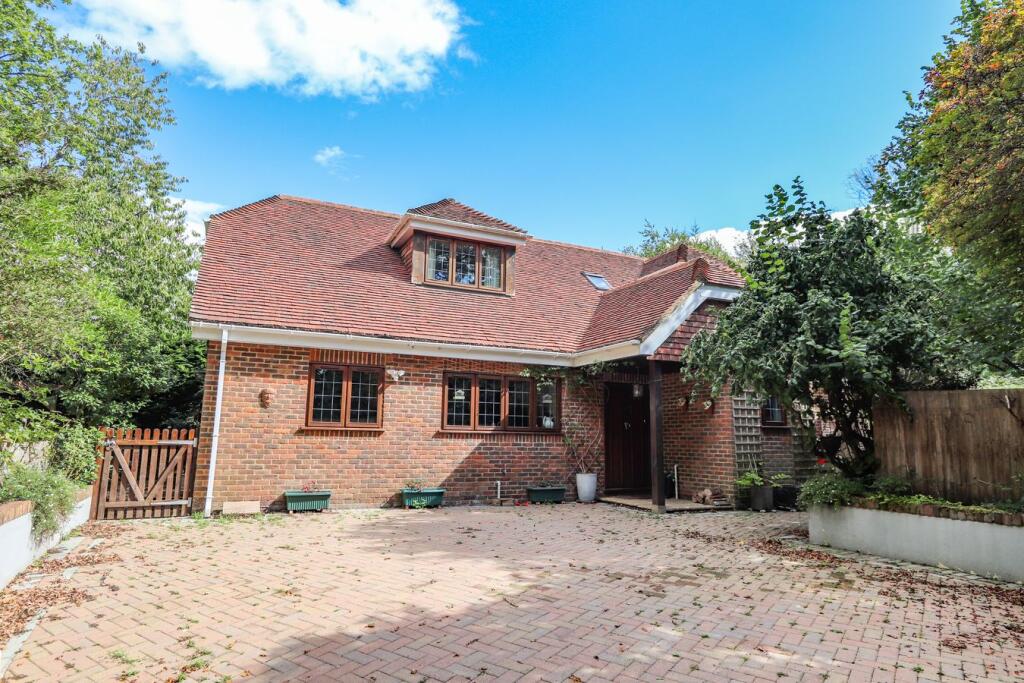
House for sale
Tonbridge
3 bedrooms·3 bathrooms
689.208 €
Listed Sep 21, 2026
About this listing
Approached via a private road serving just a small number of properties, this impressive detached home occupies a particularly appealing rural position without feeling isolated. Built approximately 20 years ago the property combines generous proportions with attractive exposed timber detailing and a highly versatile layout. The accommodation is laid out around the large reception hall creating an impressive entrance and giving access to the principle rooms. The main living room is a particularly characterful space featuring an inglenook fireplace with a wood burning and bi-fold doors opening directly onto a wall enclosed courtyard garden. The fully fitted kitchen is well equipped with a range of integrated appliances and benefits from bi-fold doors opening onto the patio and garden. A generous double bedroom occupies the ground floor and benefits from its own en-suite and on the first floor are two large double bedrooms both enjoying en-suite facilities. The principle bedroom is particularly generous and also incorporates a walk in dressing room. Outside the low maintenance grounds wrap around the property and provide a variety of areas for seating and entertaining. There is ample parking to the front with further parking and a detached garage situated left of the entrance. The property's location is a feature being quietly tucked away along a private road in a rural setting yet remaining conveniently accessible to the historic High Street in Battle with a range of amenities, approximately 2.5 miles away.
THE ACCOMMODATION COMPRISES
A covered porch with outside and door to
RECEPTION HALL
26' 1" x 7' 2" (7.95m x 2.18m) with hardwood staircase rising to first floor with understairs storage and wide opening through to the
LIVING ROOM
26' 1" x 14' 9" (7.95m x 4.50m) narrowing to 11' 3", a double aspect room with bi-fold doors opening onto an attractive courtyard garden, and having an impressive central inglenook fireplace with wood burning stove.
KITCHEN/BREAKFAST ROOM
20' 10" x 17' 9" (6.35m x 5.41m) partially sub-divided from the dining room, exposed timbers, tiled floor and fitted with a range of base and wall mounted kitchen cabinets incorporating cupboards and drawers with integrated fridge, wine cooler, fitted double oven and a large area of granite working surface incorporating a breakfast bar with an inset 1 1/2 bowl acrylic sink with mixer tap and drainer and a 4 ring hob with extractor fan above. The kitchen incorporates a dresser unit and opens into the BREAKFAST AREA that has a dual aspect with patio doors opening onto a paved garden.
UTILITY ROOM
8' 7" x 5' 1" (2.62m x 1.55m) a double aspect room door to side, tiled floor and fitted with a range of units with spaces and plumbing for appliances and a stainless steel sink.
CLOAKROOM
5' 5" x 5' 0" (1.65m x 1.52m) with obscured window to front, wash hand basin with mixer tap, low level wc.
GROUND FLOOR BEDROOM
12' 0" x 11' 0" (3.66m x 3.35m) with window to rear.
EN-SUITE 1
with obscured window, part tiled and fitted with a large shower enclosure, wash hand basin with mixer tap, low level wc.
FIRST FLOOR LANDING
BEDROOM 1
16' 10" x 14' 0" (5.13m x 4.27m) max with window to front, recessed lighting, eaves storage space.
EN-SUITE 2
7' 1" x 6' 4" (2.16m x 1.93m) with Velux window, tiled floor, part tiled walls and fitted with a large shower with glazed screen, wash hand basin with mixer tap, heated towel rail to side and low level wc.
BEDROOM 2
16' 10" x 13' 3" (5.13m x 4.04m) with window to front, recessed lighting, eaves storage, large walk in wardrobe with handing and shelving measuring 8' x 5' 4".
EN-SUITE 3
10' 4" x 8' 0" (3.15m x 2.44m) with window to side, tiled floor, part tiled walls and fitted with a white panelled bath with telephone style taps and shower attachment, heated towel rail, low level wc and large shower enclosure with glazed screen.
DETACHED GARAGE
23' 2" x 16' 0" (7.06m x 4.88m) with power and light.
OUTSIDE
The property is approached via a private road which leads to a driveway up to the house and also to the separate detached garage with a small area of parking. The driveway leads up to an area of block paved parking in front of the house. The plot is predominantly wall and fence enclosed with an attractive Indian sandstone paved patio garden with small pergola. A gravel pathway leads across the rear and to the other side of the property where there is a further area of gravel courtyard.
NOTE: The property may be liable to a contribution towards the maintenance of the private road.
COUNCIL TAX
Rother District Council
Band F - £3,976.26
What's included
Garden
Parking
TypeDetached house
Bedrooms3
Bathrooms3
HeatingAsk Agent
Location
Map loading soon
Neighborhood data on demand
Nearby essentials will load when this section comes into view.
Listed on
Mortgage calculator
Estimated monthly payment
3.413 €/mo
Down payment10 % · 68.921 €
68.921 €620.287 € loan
Term
Total repayable1.023.793 €
Interest rate4.40 %
Representative estimate · Landomo is not a mortgage broker. · Rates updated April 2026