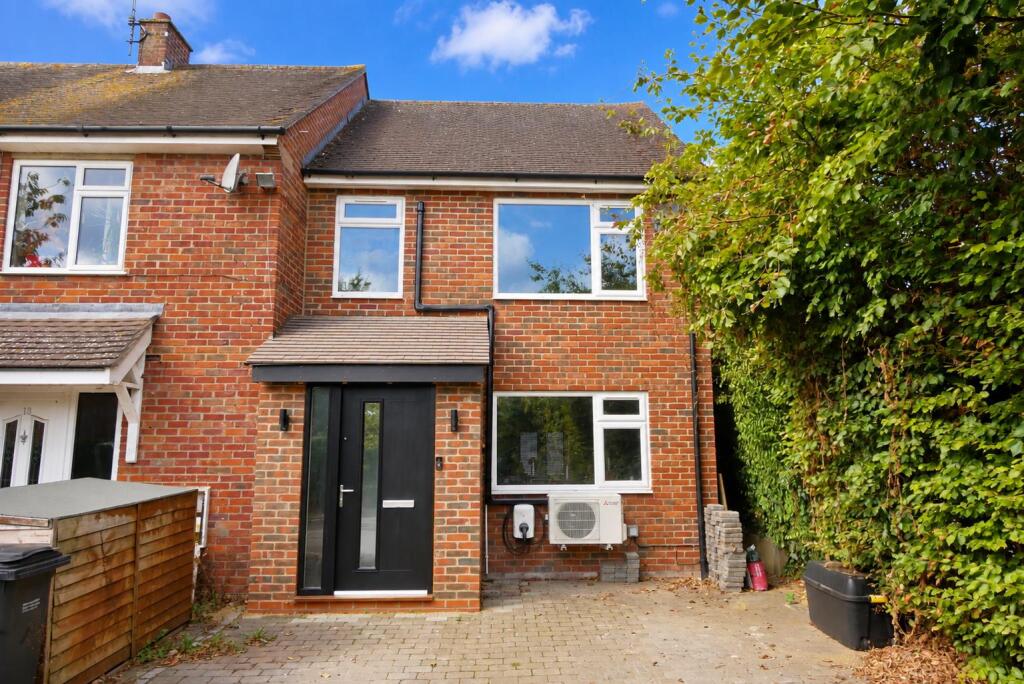
House for sale, 89 m²
South Oxfordshire, Clifton Hampden
3 bedrooms·1 bathroom
468.093 €
5.259 €/m²
Listed Oct 5, 2026
About this listing
A beautifully presented three-bedroom end-of-terrace home, pleasantly positioned at the head of a no-through road in the desirable Thameside village of Clifton Hampden.
The standout feature is the impressive 31' open-plan living/dining/kitchen, with a newly fitted kitchen offering an excellent range of integrated appliances and an L-shaped island with fitted seating. The living area features a contemporary media wall. Double doors open onto the landscaped west-facing rear garden with artificial lawn and paved seating area.
Upstairs are three well-proportioned bedrooms, including two doubles and a third currently used as a study with a full wall of fitted wardrobes. The main bedroom also benefits from fitted air conditioning. A family bathroom serves all three bedrooms.
Outside, the driveway provides off-street parking for two vehicles, while the rear garden offers a secluded and low-maintenance outdoor space.
Clifton Hampden is an attractive historic Thameside village, approximately 9 miles from Oxford and 6 miles from Didcot, with Didcot Parkway providing mainline services to London Paddington in around 45 minutes.
Approach - The property is accessed via the driveway providing off-street parking for two vehicles. The property's front door opens into:
Entrance Porch - Shoe storage area and coat hooks. Door to:
Living Area - 4.98 x 4.56 (16'4" x 14'11") - Fitted media wall with electric fire effect, stairs rising to first floor, under stairs cupboard, double glazed window to front aspect, spotlights and a radiator.
Kitchen/Dining Area - 4.56 x 4.55 (14'11" x 14'11") - Matching wall & base units, L-shape island with fitted seating, integral Hisense oven, Russel Hobbs microwave, Cookology four-ring electric hob with built-in extractor, Hisense dishwasher and a fridge/freezer. Double door cupboard with space & plumbing for a washing machine and tumble dryer. Sunken sink, spotlights and a vertical radiator. Double glazed window and double doors to the rear aspect/garden.
First Floor Landing - Access to loft space. radiator and doors to:
Bedroom One - 4.59 x 3.17 (15'0" x 10'4") - Air conditioning unit, two double glazed windows to front aspect and a radiator.
Bedroom Two - 3.99 x 2.43 (13'1" x 7'11") - Double glazed window to rear aspect and a radiator.
Bedroom Three - 4.43 x 2.03 (14'6" x 6'7") - Wall of fitted wardrobes, double glazed window to rear aspect and a radiator.
Family Bathroom - Suite comprising bath with rain effect shower over and screen, hand wash basin set in vanity unit and WC. Chrome heated towel rail, spotlights and an extractor.
Rear Garden - A well-presented west-facing garden featuring a spacious paved patio, artificial lawn and mature planting, providing a private and sunny setting ideal for outdoor entertaining and relaxation.
Off-Street Parking - The driveway provides off-street parking for two vehicles.
What's included
Garden
TypeTerraced house
Living Area89 m²
Bedrooms3
Bathrooms1
HeatingGas Central
MunicipalitySouth Oxfordshire
Location
Map loading soon
Neighborhood data on demand
Nearby essentials will load when this section comes into view.
Listed on
Mortgage calculator
Estimated monthly payment
2.318 €/mo
Down payment10 % · 46.809 €
46.809 €421.284 € loan
Term
Total repayable695.336 €
Interest rate4.40 %
Representative estimate · Landomo is not a mortgage broker. · Rates updated April 2026