1-bed apartment to rent
Derbyshire Dales, Ashbourne
1 bedroom·1 bathroom
853 €/mo
Listed Oct 7, 2026
About this listing
A spacious Ground Floor apartment in Ashbourne Town Centre with many character features, briefly comprising Entrance Hall, large Lounge Kitchen Diner, Balcony, Utility Room, Double Bedroom, Cloaks and Shower Room.
Set in a small development off Shawcroft Car Park with easy access to local amenities, enjoying one allocated Parking Space in a communal Car Park, available Furnished, Part Furnished or Unfurnished.
Early viewing recommended.
Council Tax Band B EPC Band D
ACCOMMODATION
GROUND FLOOR:
ENTRANCE from St. John’s Street via hardwood entrance door and communal Hallway with two 3-point ceiling light fittings, smoke alarm, and ceramic tiled flooring, through further apartment hardwood entrance door with glazed, arched window above into:
ENTRANCE HALL, carpeted with pendant light fitting and smoke alarm to ceiling, ‘Fermax’ video entry handset. Double panelled central heating radiator and doors off to:
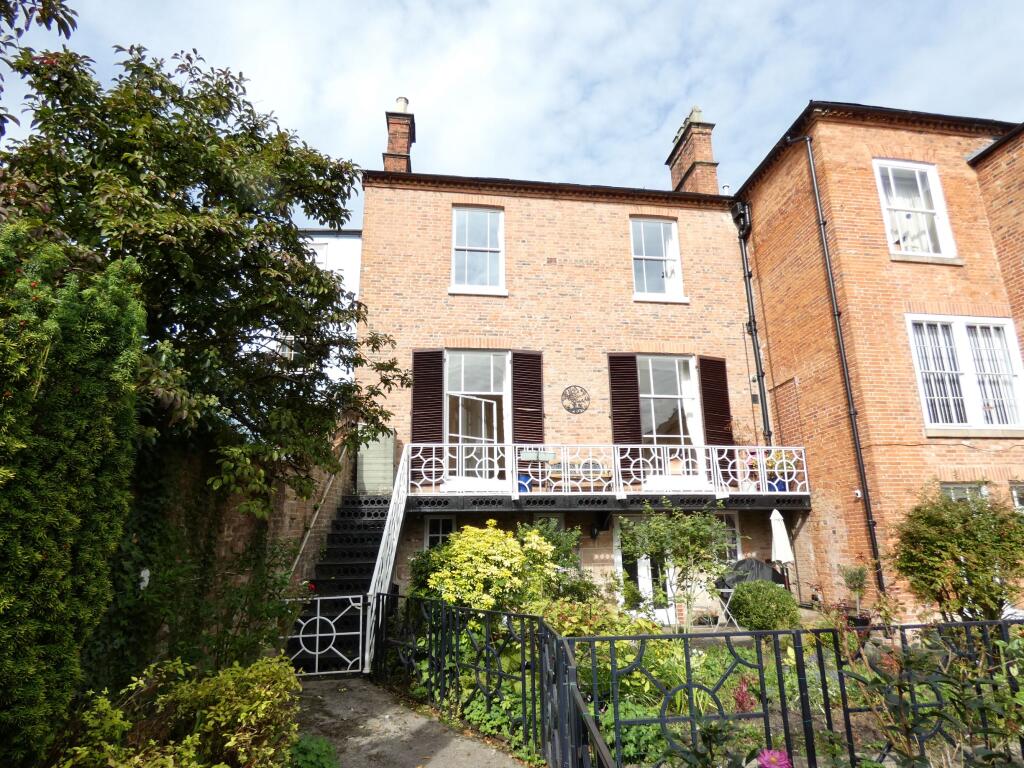
LOUNGE KITCHEN DINER (27’15” into cupboards x 16’6”) having well defined Lounge Diner and Kitchen areas, the former being carpeted with ornate ceiling rose with a brass / glass 10-point hanging light fitment, smoke alarm and coving to ceiling, and five matching double wall light fittings. Room having original, ceiling to floor single glazed sash window and glazed door with built-in wood shutters, providing access to a private balcony with steps down to car park and views over the locality. Fireplace with an impressive polished, marble mantle and surround with black ceramic tiled hearth and mantle, housing an electric living flame effect fire. Shelves and storage cupboards to chimney recess, television and telephone points. And two double panelled central heating radiators. Room open to Kitchen area with cream tile effect cushioned flooring, fitted with a range of cream wood base and eye level storage units with granite effect laminate work surface over and white ceramic tiled splash backs. Built-in ‘Smed’ single electric fan oven and tall fridge freezer units. Inset black glass ‘John Lewis’ four ring ceramic hog and cream resin inset sink with drainer and chrome mixer tap. Two white wood tall storage cupboards to side of the kitchen area.
UTILITY ROOM (6'3" x 3'11") having beige tile effect cushioned flooring with light fitting to ceiling, shelves left and right, electrics consumer unit and CO detector. Wall mounted ‘GloiwWorm 30cxi’ gas combi boiler with ‘Drayton’ central heating control panel. Free-standing ‘John Lewis’ washer drier.
INNER HALL, carpeted with brass / glass light fitting and coving to ceiling, open to Bedroom and door into:
CLOAKS, with beige tile effect cushioned flooring, appointed with a white low flush W.C. and vanity wash hand basin with chrome mixer tap. Brass / glass light fitting and coving to ceiling, half cream ceramic tiled walls, with white wood two door medicine cabinet and single panelled central heating radiator.
BATHROOM, set in an encloser just prior to Bedroom with stone effect cushioned flooring, coving to ceiling and two chrome / glass double wall light fittings. Room appointed with a white three-piece suite comprising boxed wash hand basin with mixer tap over 3 door, 2 drawer cupboard, bidet, and quadrant shower cubicle with glass sliding doors housing and chrome thermostatically controlled mains shower. Original black caste iron feature fireplace, now converted into a safe, with triple mirrored door medicine cabinet above, and cream ceramic tiled walls throughout.
BEDROOM (12’6” into wardrobes x 9’5”), carpeted with two brass / glass wall light fittings and coving to ceiling. Original single glazed sash window with built-in wood shutters to front aspect and further single glazed window with shutter to side aspect. Double panelled central heating radiator, television and telephone leads. Room fitted with a range of maple effect bedroom furniture comprising two double door and one single door wardrobes, 8 drawer chest and two double drawer bedside units. White wood she cupboard.
OUTSIDE:
TO THE REAR OF THE PROPERTY, via the apartment’s large private Balcony and down a set of iron steps with railings is a footpath that leads to an enclosed communal Car Park, The apartment enjoys one allocated space in the secure gated development.
What's included
Balcony
Parking
Bedrooms1
Bathrooms1
SubtypeStandard flat
Energy ClassD
HeatingAsk Agent
Deposit985 €
MunicipalityDerbyshire Dales
Location
Map loading soon
Neighborhood data on demand
Nearby essentials will load when this section comes into view.