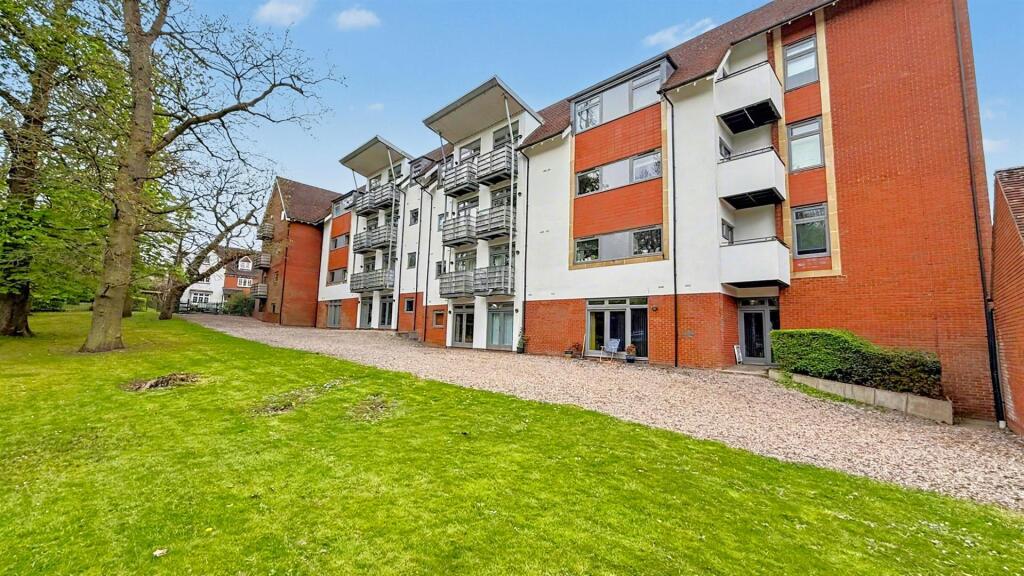
1-bed apartment for sale
Birmingham, West Midlands
1 bedroom·1 bathroom
155.538 €
Listed Apr 25, 2026
About this listing
*SUPERB OPEN PLAN ONE BEDROOM APARTMENT!* Located in this popular development just off the Bristol Road on the Bournville Village Trust is this exceptional and spacious, one bedroom top floor apartment which offers excellent space and light throughout with lovely views and a sunny balcony off the living room. Ideally positioned for access to all the nearby places of interest including the QE Hospital, University of Birmingham and City Centre via the Bristol Road, Longbridge and Northfield shopping facilities and further motorway access onto the M5 being a little further afield. The apartment itself offers the following accommodation; allocated parking bay close to the front door for ease of access, lift and stair access, private front door off the communal hallway, entrance hall, open plan living, kitchen and dining room with sunny balcony, good size storage space off the hallway, modern bathroom and great size bedroom with built-in wardrobes. To arrange your viewing please call our Bournville sales team or click the link for the full virtual tour!
Approach - This top floor well presented spacious one bedroom apartment is approached via the communal grounds to the communal entrance hall with stairs and lift access to the third floor with communal door opening into private entrance hall and private front door opening into:
Hallway - With laminate wood effect floor covering, recessed spots to ceiling, ceiling mounted smoke alarms, slimline wall mounted electric radiator, interior door opening into storage cupboard with a varied amount of in-built shelving and useful storage space, door opening into boiler cupboard with further storage with floor mounted Gledhill boiler, wall mounted electric fuse box and further storage space and further interior
apartment door opening into:
Open Plan Kitchen/Living And Dining Room - 4.50 x 6.53 (14'9" x 21'5") - With l-shaped kitchen with a modern selection of wall and base units with integrated fridge freezer, integrated double oven and four ring burner Electrolux hob with in-built stainless steel chimney style extractor, wood effect roll edge work surface incorporating integrated one and a half stainless steel sink and drainer, under cupboard lighting, glazed display units, tiling to splash backs, continued laminate wood effect floor covering and open plan into living area. With double glazed window to front aspect, continued laminate wood effect floor covering, loft access point and three ceiling light points across the whole room. Dining room with continued wooden floor covering, two slimline wall mounted electric radiators and double-glazed French doors with accompanying above windows opening out to the balcony giving views to the front of the development.
Bathroom - 2.18 x 1.93 (7'1" x 6'3") - With three piece bathroom suite comprising panel bath with hot and cold mixer tap and shower attachment, push button low flush WC, wall mounted wash hand basin with hot and cold mixer tap, fully tiled to all splash backs and floor, wall mounted heated chrome towel rail and recessed spotlights to ceiling.
Bedroom - 6.05 x 2.85 (19'10" x 9'4") - With double glazed window to the rear aspect, ceiling light point, two in-built double wardrobes with overhead storage units, wall mounted electric radiator and loft access point for storage.
Tenure - Our vendors have informed us that the property is leasehold with 103 years, service charge is approx £2,100 per annum and ground rent £210 per annum. This is all subject to confirmation from a legal representative.
What's included
Balcony
Parking
Bedrooms1
Bathrooms1
SubtypeStandard flat
Energy ClassC
HeatingAsk Agent
Location
Map loading soon
Neighborhood data on demand
Nearby essentials will load when this section comes into view.
Listed on
Mortgage calculator
Estimated monthly payment
770 €/mo
Down payment10 % · 15.554 €
15.554 €139.984 € loan
Term
Total repayable231.046 €
Interest rate4.40 %
Representative estimate · Landomo is not a mortgage broker. · Rates updated April 2026