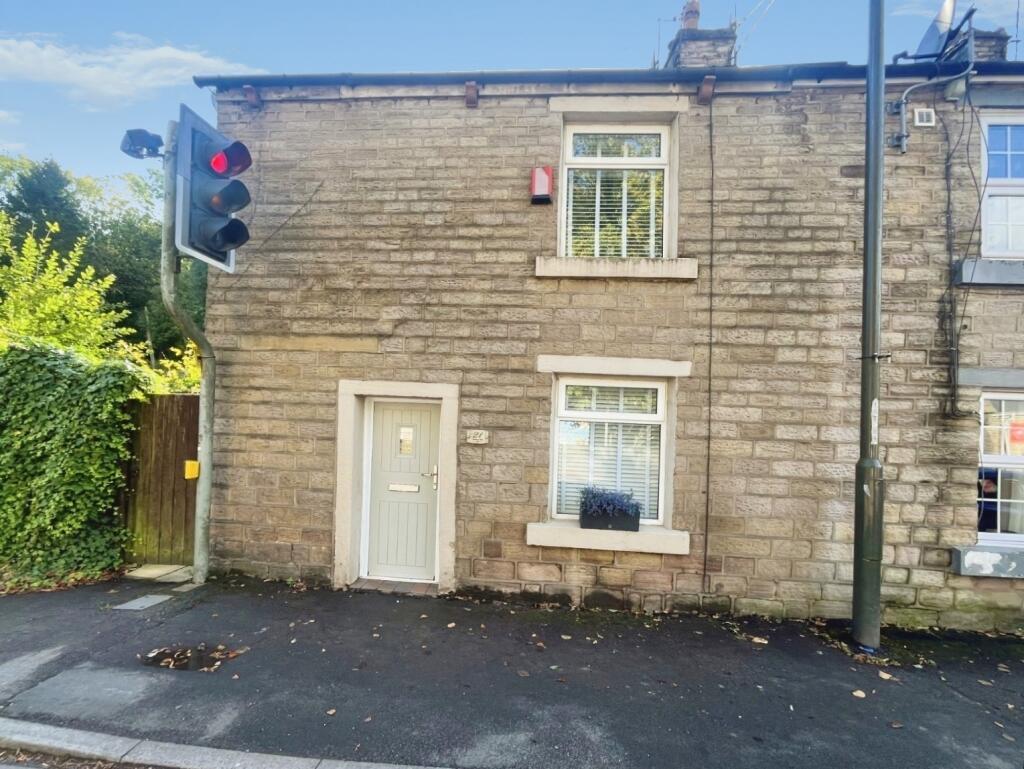
House for sale
High Peak, Simmondley
2 bedrooms·1 bathroom
317.524 €
Listed Oct 2, 2026
About this listing
For sale is this well-presented two-bedroom plus loft room end-of-terrace house in Dinting Vale, on the edge of Glossop in Derbyshire. Arranged with two reception rooms, a modern fitted kitchen, conservatory and a large loft room, it offers flexible living space in a convenient location.
The ground floor provides a bright front reception with feature fireplace, opening to a open plan kitchen and dining room with wood-effect flooring and neutral décor. The contemporary kitchen fitted with sleek cabinetry, integrated appliances and extensive worktop space including breakfast bar, leading through to a generous conservatory overlooking the garden.
Upstairs are two double bedrooms, both comfortably sized and finished in light, modern tones, along with a majority-tiled bathroom featuring a modern white suite and shower over bath. A staircase leads to a spacious loft room with exposed beams and Velux-style window, currently used as bedroom but also making an ideal hobby room or home office. Outside, there is a rear garden with access down the side of the property.
Dinting Vale is well placed for local amenities: Glossop town centre, with its range of shops, cafés and restaurants, is approximately 5 minutes’ drive away, and nearby Manor Park and Howard Park provide attractive green space. Families benefit from access to local primary and secondary schools within the Glossop area.
Transport links are excellent. Dinting railway station is around 10–15 minutes’ walk, offering regular services to Manchester Piccadilly in about 30–35 minutes and to Hadfield in under 10 minutes. Road links via the A57 connect towards Manchester and the Peak District, making this a practical base for commuters and outdoor enthusiasts alike.
IMPORTANT NOTE TO POTENTIAL PURCHASERS & TENANTS: We endeavour to make our particulars accurate and reliable, however, they do not constitute or form part of an offer or any contract and none is to be relied upon as statements of representation or fact. The services, systems and appliances listed in this specification have not been tested by us and no guarantee as to their operating ability or efficiency is given. All photographs and measurements have been taken as a guide only and are not precise. Floor plans where included are not to scale and accuracy is not guaranteed. If you require clarification or further information on any points, please contact us, especially if you are traveling some distance to view. POTENTIAL PURCHASERS: Fixtures and fittings other than those mentioned are to be agreed with the seller. POTENTIAL TENANTS: All properties are available for a minimum length of time, with the exception of short term accommodation. Please contact the branch for details. A security deposit of at least one month’s rent is required. Rent is to be paid one month in advance. It is the tenant’s responsibility to insure any personal possessions. Payment of all utilities including water rates or metered supply and Council Tax is the responsibility of the tenant in most cases.
GLO250051/2
Lounge
4.9m x 3.68m (16' 1" x 12' 1")
Via Composite door. Feature fireplace with wood burning stove, TV point, stairs to the first floor, recessed celling lighting and opening to the kitchen/dining room.
Kitchen / Dining Room
4.8m x 3.71m (15' 9" x 12' 2")
Ample dining space with recessed ceiling lighting and UPVC door to the conservatory. The kitchen is fitted with a range of modern wall, base and drawer units, work surfaces, inset sink, housing the large style fridge/freezer, built in electric oven, cupboard housing the boiler and breakfast bar.
Conservatory
4.47m x 3.43m (14' 8" x 11' 3")
UPVC double glazed and offering a good space with access to the garden.
Landing
Doors to all rooms and door to stairs to the loft room.
Bedroom One
3.75m x 3.04m (12' 4" x 10' 0")
Double bedroom at the rear of the property.
Bedroom Two
3.77m x 3.03m (12' 4" x 9' 11")
Double bedroom.
Bathroom
2.79m x 1.67m (9' 2" x 5' 6")
Majority tiled a fitted with a modern white suite comprising; L bath with shower over and shower screen, pedestal wash hand basin and WC. Heated towel radiator.
Loft Room
4.78m x 4.52m (15' 8" x 14' 10")
A spacious room with skylight window.
What's included
Terrace
Garden
Fireplace
TypeTerraced house
Bedrooms2
Bathrooms1
HeatingAsk Agent
MunicipalityHigh Peak
Location
Map loading soon
Neighborhood data on demand
Nearby essentials will load when this section comes into view.
Listed on
Mortgage calculator
Estimated monthly payment
1.572 €/mo
Down payment10 % · 31.752 €
31.752 €285.772 € loan
Term
Total repayable471.671 €
Interest rate4.40 %
Representative estimate · Landomo is not a mortgage broker. · Rates updated April 2026