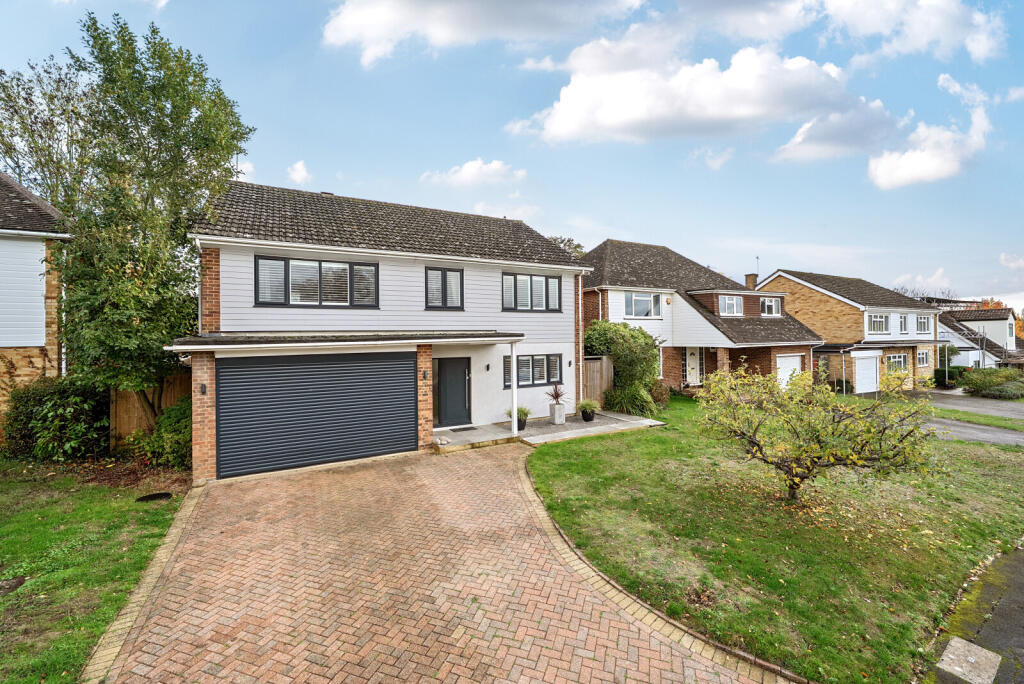
House for sale, 159 m²
Guildford
4 bedrooms·5 bathrooms
1.198.322 €
7.536 €/m²
Listed Nov 9, 2026
About this listing
This is an impressive and extensively modernised family home, transformed by the current owner through a comprehensive programme of renovation and reconfiguration. The works have created a stylish, contemporary home with a particularly versatile layout, generous living space and an exceptional provision of bathroom facilities.
The heart of the property is the superb open-plan kitchen, dining and sitting room, extending to approximately 28 feet in length. The contemporary kitchen is fitted with sleek cabinetry, integrated appliances and a substantial central island, creating a natural focal point for everyday family life and entertaining. Bi-fold doors connect the living space with the rear garden, allowing plenty of natural light to flow through the room.
The ground floor also provides a separate study, utility room and shower room. The study is particularly versatile, with the adjacent shower room making it a practical option for anyone wishing to create a fifth bedroom, guest suite or ground-floor accommodation.
Upstairs, there are four well-proportioned bedrooms, three of which benefit from their own en-suite bathrooms & walk-in wardrombes. Cleverly designed discreet sliding doors provide access to the en-suite facilities, maintaining a clean and considered feel to the bedroom spaces. A further family bathroom serves the remaining bedroom and household.
The property also offers exciting scope for future enhancement. The existing integral garage provides the opportunity to incorporate additional accommodation into the house, potentially creating an even larger living space, subject to the necessary planning and building regulation approvals.
Outside, the rear garden provides an attractive setting to relax and entertain, while the driveway offers off-street parking.
What's included
Garden
Parking
TypeDetached house
Living Area159 m²
Bedrooms4
Bathrooms5
HeatingAsk Agent
Location
Map loading soon
Neighborhood data on demand
Nearby essentials will load when this section comes into view.
Listed on
Mortgage calculator
Estimated monthly payment
5.934 €/mo
Down payment10 % · 119.832 €
119.832 €1.078.490 € loan
Term
Total repayable1.780.064 €
Interest rate4.40 %
Representative estimate · Landomo is not a mortgage broker. · Rates updated April 2026