House for sale
Truro
3 bedrooms·2 bathrooms
466.005 €
Listed Sep 18, 2026
About this listing
A three double bedroom home with large period style living room and open plan kitchen/diner below an impressive gallery landing. Internal viewing strongly recommended.
Elm Cottage - Elm Cottage is a well-presented three-bedroom end-terrace cottage in a quiet residential setting within the popular village of Goonhavern. The property has been sympathetically updated in the last few years while retaining much of its original cottage character, and is conveniently placed for Perranporth, Newquay and the North Cornish coast.
On entering the cottage, you are welcomed into the spacious dining room, which is open to the kitchen. The dining room/entrance hall has a lovely light and spacious feel, with an open ceiling rising to the first floor and a lovely gallery landing above. The living room leads off the dining room and has a fireplace with wood-burning stove, while there is also a double bedroom with en-suite bathroom on this floor.
Upstairs are two further bedrooms and a modern shower room, with the gallery landing overlooking the dining room below.
The property has benefited from a number of improvements, including a new electric boiler, high-efficiency immersion heater, replacement double glazing, triple glazed Velux windows, composite front door and stable-style rear door.
To the outside you have enclosed rear gardens as well as a front seating area, parking for two cars, a communal green, recently planted as a fruit orchard for residents to enjoy, providing a pleasant shared outdoor space.
Dining Room - 4.22m x 3.43m (13'10 x 11'3) -
Kitchen - 3.35m x 1.85m (11'0 x 6'1) -
Living Room - 5.41m x 3.23m (17'9 x 10'7) -
Bedroom (Ground Floor) - 4.39m x 2.82m (14'5 x 9'3) -
Ensuite Shower Room - 1.88m x 1.75m (6'2 x 5'9) -
Gallery Landing -
Bedroom Two - 5.41m x 3.25m (17'9 x 10'8) - Sloping ceilings - 11'10" x 10'8" when measured at 4'10" in height.
Bedroom Three - 6.02m x 2.82m (19'9 x 9'3) - Sloping ceilings - 12'1" x 9'3" when measured at 4'10" in height.
Shower Room - 2.13m x 1.52m (7'0 x 5'0) -
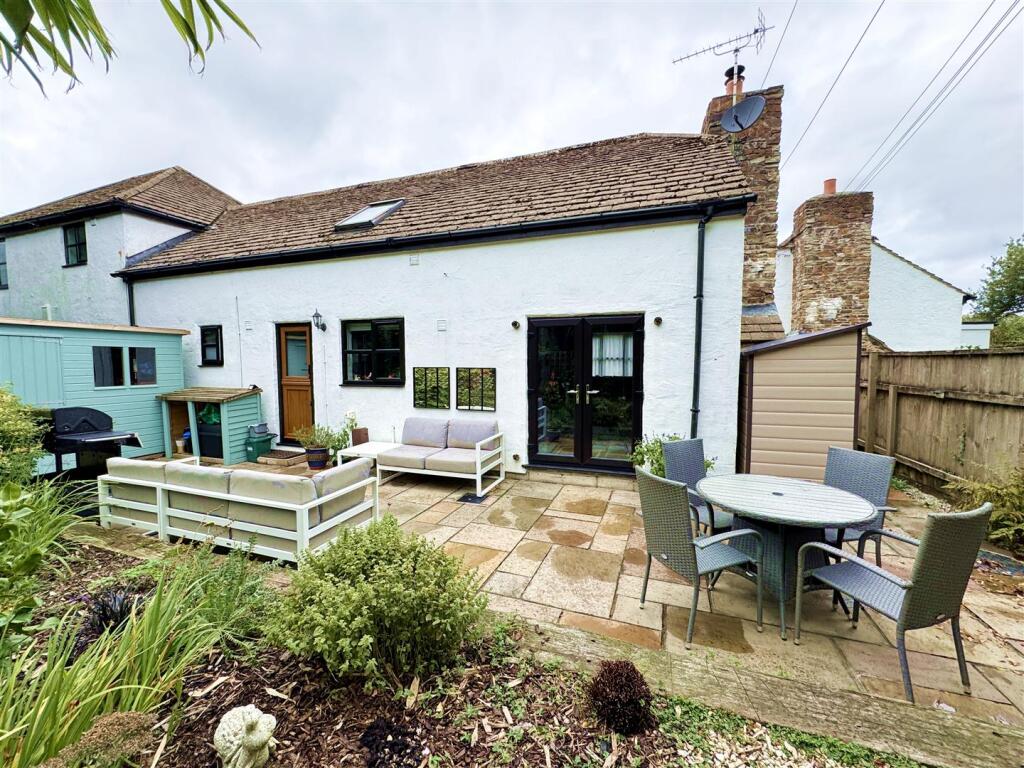
Gardens - Outside, the rear garden is a lovely private space, with a large paved terrace providing plenty of room for outdoor entertaining and is completely enclosed. The garden is well planted with a good variety of shrubs, flowers and mature greenery, creating a peaceful and secluded feel. There is also a useful garden room/shed at the far end, with timber fencing and established planting providing a good degree of privacy.
Parking - There is parking to the front for two cars as well as guest parking in the communal areas.
Directions - Sat Nav: TR4 9NN
What3words: ///pools.specifies.courtyard
For further information please contact Camel Coastal & Country.
Property Information - Age of Construction: 1994
Construction Type: Block and Stone
Heating: Electric
Electrical Supply: Mains
Water Supply: Mains
Sewage: Mains
Council Tax: C
EPC: E
Tenure: Freehold
Maintenance Charges: £25pm towards upkeep of communal areas.
Agents Notes - VIEWINGS: Strictly by appointment only with Camel Coastal & Country, Perranporth.
MONEY LAUNDERING REGULATIONS
Intending purchasers will be asked to produce identification documentation at offer stage and we would ask for your co-operation in order that there will be no delay in agreeing the sale.
PROPERTY MISDESCRIPTIONS
These details are for guidance only and complete accuracy cannot be guaranteed. They do not constitute a contract or part of a contract. All measurements are approximate. No guarantee can be given with regard to planning permissions or fitness for purpose. No guarantee can be given that the property is free from any latent or inherent defect. No apparatus, equipment, fixture or fitting has been tested. Items shown in photographs and plans are NOT necessarily included. If there is any point which is of particular importance to you, verification should be obtained. Interested parties are advised to check availability and make an appointment to view before travelling to see a property.
DATA PROTECTION ACT 2018
Please note that all personal information provided by customers wishing to receive information and/or services from the estate agent will be processed by the estate agent, for the purpose of providing services associated with the business of an estate agent and for the additional purposes set out in the privacy policy, copies available on request, but specifically excluding mailings or promotions by a third party. If you do not wish your personal information to be used for any of these purposes, please notify your estate agent.
What's included
Garden
Fireplace
Bedrooms3
Bathrooms2
Energy ClassE
HeatingElectric
Location
Map loading soon
Neighborhood data on demand
Nearby essentials will load when this section comes into view.
Listed on
Mortgage calculator
Estimated monthly payment
2.307 €/mo
Down payment10 % · 46.601 €
46.601 €419.404 € loan
Term
Total repayable692.233 €
Interest rate4.40 %
Representative estimate · Landomo is not a mortgage broker. · Rates updated April 2026