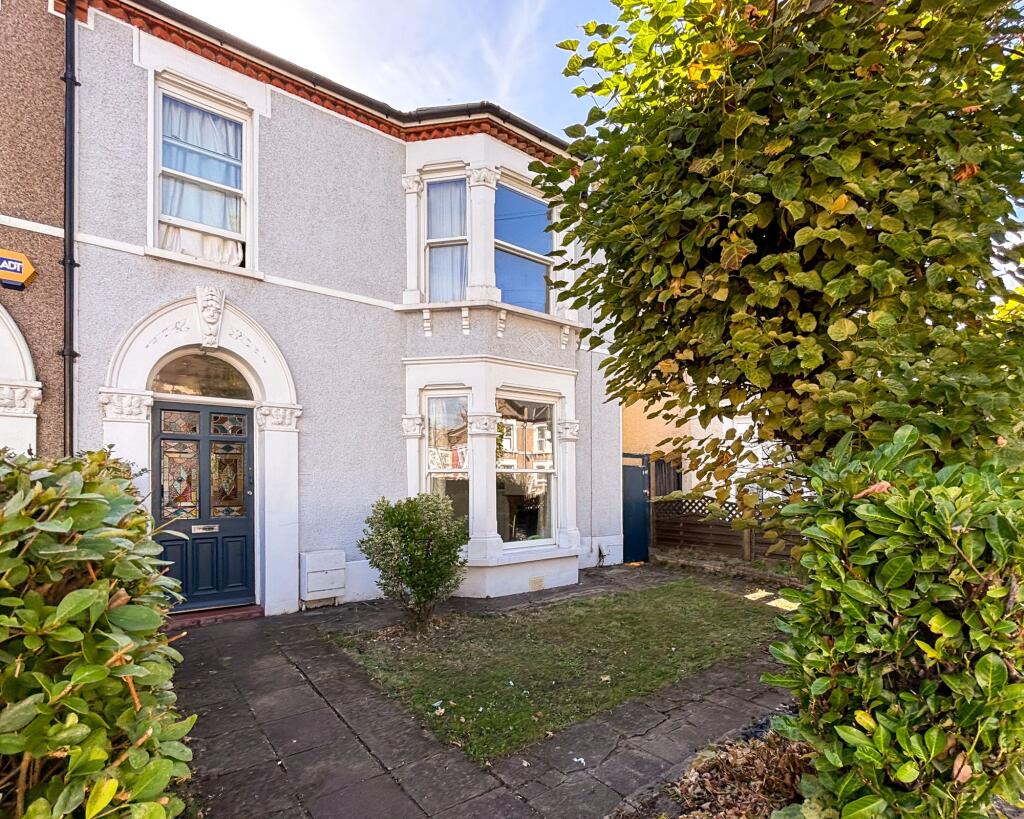
House to rent, 122 m²
London
4 bedrooms·2 bathrooms
3.579 €/mo
30 €/m²
Listed Oct 6, 2026
About this listing
A well presented four-bedroom, two-bathroom terraced house, offered to the market part furnished and ideally positioned within the popular Corbett Estate. Combining attractive period features with modern, well-proportioned living space, the property makes an ideal family home.
The ground floor offers two reception rooms, both featuring wood flooring and charming period fireplaces. To the rear, the spacious open-plan kitchen and dining area is fitted with modern cabinetry, with bi-fold doors opening directly onto the south-facing garden. The ground floor also benefits from a shower room, providing useful flexibility for family living and sharers, while upstairs are four well-proportioned bedrooms, all served by the family bathroom.
The property is ideally located for excellent transport links, with Catford, Bellingham and Hither Green stations all within a mile, providing easy access into central London. The family-friendly community of the Corbett Estate is also well served by a good selection of schools and nurseries, including Sandhurst and Torridon Primary Schools. Mountsfield Park and Forster Memorial Park are both within easy reach, offering plenty of green space for families and outdoor activities, while local shops, cafés and amenities are also close by.
Reception Room
4.0m x 5.1m
Double-glazed sash bay windows, pendant ceiling light, fireplace, alcove shelving, radiator, wood flooring.
Reception Room
3.35m x 4.35m
French doors to garden, pendant ceiling light, fireplace, radiator, wood flooring.
Kitchen / Diner
3.56m x 6.17m
Double-glazed windows and bi-folding door to garden, inset ceiling spotlights, fitted kitchen units, sink with mixer tap and drainer, dishwasher, washing machine, integrated oven and gas hob, extractor hood, fridge/freezer, radiator, wood flooring.
Shower Room
Inset ceiling spotlights, walk-in shower, washbasin, WC, tile flooring.
Bedroom
4.07m x 4.12m
Double-glazed sash bay window, pendant ceiling light, fireplace, radiator, fitted carpet.
Bedroom
2.69m x 2.84m
Double-glazed sash window, pendant ceiling light, fireplace, radiator, fitted carpet.
Bedroom
2.95m x 4.24m
Double-glazed sash window, pendant ceiling light, fireplace, radiator, fitted carpet.
Bedroom
2.48m x 3.24m
Double-glazed sash window, pendant ceiling light, fireplace, radiator, fitted carpet.
Bathroom
1.38m x 2.69m
Double-glazed sash window, ceiling light, bathtub, washbasin, WC, heated towel rail, tile flooring.
Garden
South facing garden with paved patio leading to lawn and storage shed to rear, side access.
Disclaimer
Robert Stanford Estates prepares property particulars in line with the Consumer Rights Act (2015). These details are provided for general guidance only and do not constitute a contract or offer. Buyers should verify all information with their legal and professional advisers before exchange of contracts.
No guarantees are given regarding structure, services, or appliances. Measurements and distances are approximate and for illustration only. Any reliance on this information is at the buyer’s own risk.
What's included
Terrace
TypeTerraced house
Living Area122 m²
Bedrooms4
Bathrooms2
HeatingAsk Agent
Deposit4.405 €
Location
Map loading soon
Neighborhood data on demand
Nearby essentials will load when this section comes into view.