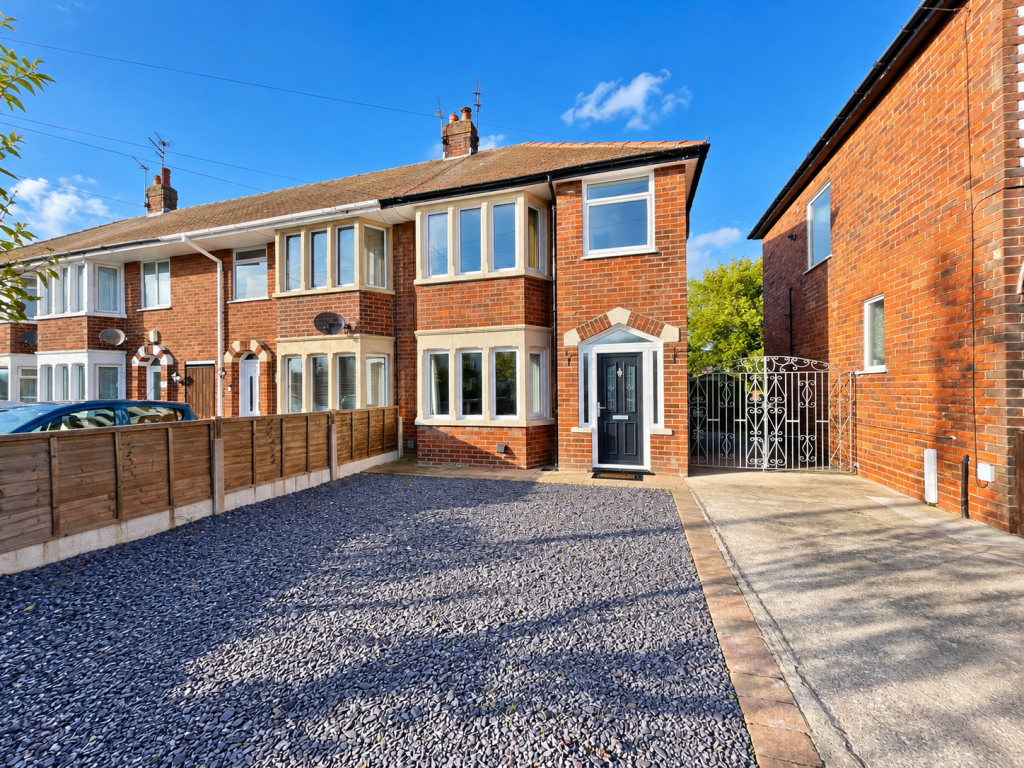
House for sale
Wyre, Lancashire
3 bedrooms·1 bathroom
262.756 €
Listed Oct 14, 2026
About this listing
** BEAUTIFULLY PRESENTED THROUGHOUT** Three bedroom end of terrace home situated on the ever-popular Chester Avenue in Poulton-le-Fylde, offers stylish, modern living in a highly convenient location. Ideally positioned within walking distance of Poulton town centre, the property enjoys easy access to an excellent range of local shops, amenities, cafés, bars, restaurants and eateries, along with well-regarded schools and excellent transport links.
Presented to a lovely standard throughout and ready to move straight into, this attractive home would make an ideal purchase for first-time buyers, young families or those looking to enjoy the convenience of town centre living.
The ground floor accommodation briefly comprises a welcoming separate lounge featuring a charming log burner, creating a cosy and inviting space to relax. To the rear is a modern fitted kitchen/dining area, providing a fantastic space for everyday family living and entertaining.
To the first floor are three bedrooms and a stylish, modern shower room.
Externally, the property benefits from gardens to both the front and rear, with a driveway to the front providing valuable off-road parking. To the rear is a detached garage, offering additional parking or useful storage space.
Combining modern interiors, practical living accommodation and a fantastic location close to the heart of Poulton-le-Fylde, this property is sure to appeal to a wide range of buyers. CALL TO VIEW
ENTRANCE PORCH
UPVC Entrance door to the front aspect, UPVC Double glazed window to the side aspect, stairs leading to first floor, central heating radiator.
LOUNGE
13'4' x 12'5' (4.06m x 3.78m)
UPVC Double glazed bay window to the front aspect, log burner, central heating radiator, inner door leading into;
KITCHEN/DINER
16'5' x 9'10' (5.01m x 3.00m)
UPVC Double glazed French doors and windows to the rear aspect, modern fitted kitchen with a range of wall and base units with complementary work surfaces, integrated dishwasher, space for freestanding fridge freezer, four ring gas hob with extractor fan over, integrated electric oven and grill, breakfast bar and space for dining table.
FIRST FLOOR LANDING
UPVC Double glazed window to the side aspect, storage cupboard housing central heating radiator.
BEDROOM ONE
12'5' x 10'0' (3.78m x 3.04m)
UPVC Double glazed bay window to the front aspect, integrated wardrobe storage, central heating radiator.
BEDROOM TWO
10'0' x 9'2' (3.04m x 2.80m)
UPVC Double glazed window to the rear aspect, central heating radiator
BEDROOM THREE
8'9' x 5'11' (2.66m x 1.80m)
UPVC Double glazed window to the front aspect, storage cupboard, central heating radiator
BATHROOM
5'9' x 4'11' (1.74m x 1.50m)
UPVC Double glazed window to the rear aspect, modern fitted suite comprising; corner shower cubicle, pedestal wash hand basin, low flush W.C, heated towel radiator.
EXTERNAL
FRONT
Mainly concrete driveway with double gates to the side access, with loose slate area providing extra off-road parking
REAR
The property boasts a gorgeous, well-established rear garden, offering a charming ‘secret garden’ feel with an abundance of mature shrubs, colourful flowers and secluded spaces to enjoy.
A concrete patio area provides a practical space for outdoor entertaining, complemented by a greenhouse and leading through to an attractive loose slate area surrounded by mature planting. A delightful wooden seating area creates the perfect spot to relax and unwind whilst enjoying the peaceful garden surroundings.
Beyond this, the garden opens out to a generous area predominantly laid to lawn, offering a wonderful combination of character, tranquillity and usable outdoor space.
GARAGE
19'7' x 8'4' (5.96m x 2.54m)
Up and over door to the front aspect, personal door to the side aspect, light and power.
TENURE
We have been informed that the property is Freehold; prospective purchasers should seek clarification of this from their solicitors.
VIEWINGS
Viewings are strictly by appointment through the agents office.
All measurements are approximate and for illustrative purposes only. Digital images are reproduced for general information only and must not be inferred that any item shown is included for sale with the property. We have been unable to confirm if services / items in the property are in full working order. The property is offered for sale on this basis. Prospective purchasers are advised to seek expert advice where appropriate.
What's included
Garden
Parking
TypeTerraced house
Bedrooms3
Bathrooms1
HeatingAsk Agent
MunicipalityWyre
Location
Map loading soon
Neighborhood data on demand
Nearby essentials will load when this section comes into view.
Listed on
Mortgage calculator
Estimated monthly payment
1.301 €/mo
Down payment10 % · 26.276 €
26.276 €236.480 € loan
Term
Total repayable390.314 €
Interest rate4.40 %
Representative estimate · Landomo is not a mortgage broker. · Rates updated April 2026