House for sale, 372 m²
Norwich
3 bedrooms·2 bathrooms
708.843 €
1.906 €/m²
Listed Sep 16, 2026
About this listing
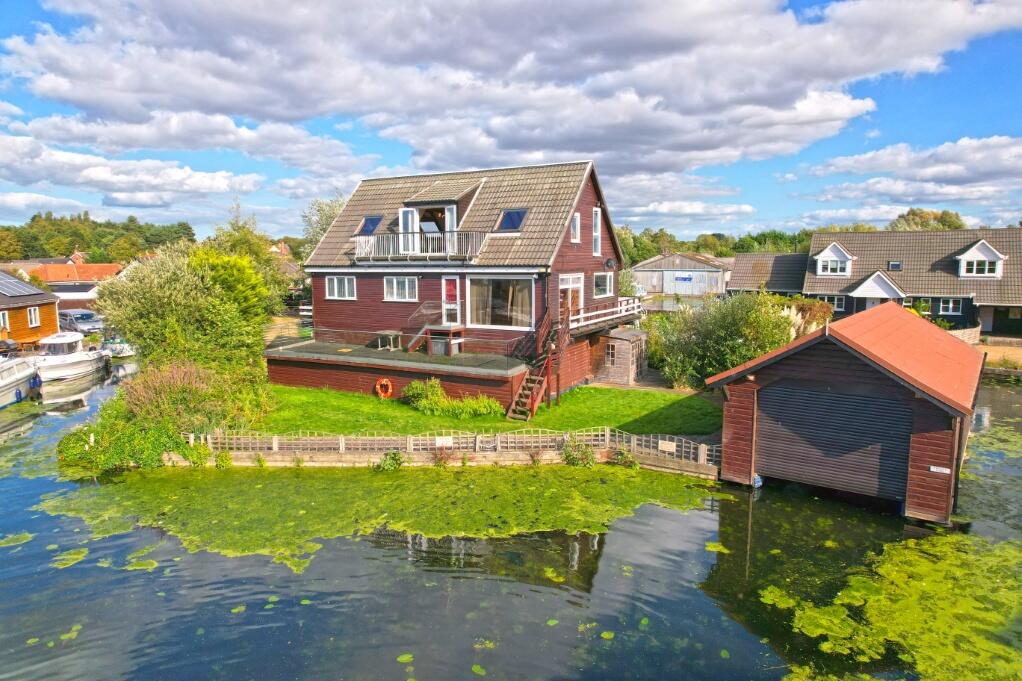
An incredible opportunity to acquire a substantial three-storey riverside residence with stunning views, spacious and versatile accommodation, generous moorings and a rebuilt boathouse, all within walking distance of the centre of Wroxham.
Offering a total plot size of approximately 0.25 acres with private parking for multiple vehicles and mooring facilities for several boats, this truly impressive waterside home offers all of the elements to embrace the complete waterside lifestyle while also offering easy access to a comprehensive range of amenities.
Offered with no onward chain and suitable for full residential use, as well as offering the potential to be a simply stunning second home and/or holiday let.
The ground floor is set aside as a cavernous garage/workshop space measuring approximately 40ft x 35ft (max) offering extensive storage space, a cloakroom with w/c and hand basin and a generous utility room which could be used as a home office.
An external staircase leads to the first floor with entrance hall, dual aspect fully fitted kitchen with a selection of fitted appliances. The open and inviting dining room has steps down to the large river facing verandah. There is also a large picture window offering a stunning view out over the water. This floor also has three generous double bedrooms and a contemporary four-piece family bathroom.
The second floor is one expansive living space with high vaulted ceilings and windows on all four sides, along with a balcony providing exceptional views - the ultimate sunset spot. A simply breathtaking space, further complemented by a second shower room.
The property is approached via a long gravel driveway providing ample parking for cars/caravans and boats. The plot wraps around the house to approximately 0.25 acres with extensive quay heading providing private mooring for several boats, and there is a boathouse which was rebuilt in 2022.
Located at the end of a private no through road ensuring a high degree of privacy, yet within walking distance of the centre of Wroxham, with an extensive range of amenities, including a railway station and a doctors surgery all close to hand.
A genuinely impressive waterside property with incredible versatility and enormous further potential. Needs to be seen!
ACCOMMODATION
Basement/Garage/Workshop: 40’2” x 35’3”
Twin double doors lead into the huge storage space with power, light and a cloakroom with w/c, hand basin and gas fired central heating boiler.
Utility Room: 16’0” x 11’5”
Window to front aspect, radiator. Sink unit with storage under along with plumbing for a washing machine.
FIRST FLOOR
External staircase leading to a wrap around balcony.
Entrance Hall
Radiator, coved ceiling.
Kitchen: 12’10” x 12’7”
Dual aspect with views out over the water. Full range of wall and floor mounted units, sink unit and drainer, built in double oven, hob, extractor hood, fridge freezer and dishwasher. Central island, door to front aspect. Downlighters, coved ceiling, radiator.
Dining Room: 16’9” x 12’4”
A great room for entertaining. Dual aspect with large picture window offering a spectacular views out over the water. Door with steps down onto a large river facing verandah. Two radiators, wall lights, coved ceiling, staircase to second floor.
Inner Hallway
Coved ceiling, airing cupboard.
Master Bedroom: 12’11” x 12’3”
Dual aspect with picture window to front aspect. Extensive range of fitted furniture, radiator, coved ceiling.
Bedroom 2: 12’4” x 11’1”
Window to rear with views out over the water. Full range of fitted furniture, coved ceiling, radiator.
Bedroom 3: 12’3” x 10’11”
Dual aspect with views out over the water. Fitted double wardrobe and dressing table. Coved ceiling, radiator.
Bathroom: 8’6” x 7’9”
Shower enclosure, corner bath, inset washbasin with storage under, w/c, down lighters, fully tiled walls, towel radiator.
SECOND FLOOR
Large Open Plan Living Space: 39’6” x 17’11”
A genuinely impressive multi-zone living space with high vaulted ceilings and windows on all four elevations ensuring that this generous and versatile space feels light, airy and welcoming, complemented by a west-facing balcony offering breathtaking views out over the water, the ultimate spot to enjoy a riverside sunset! Three radiators, access to eaves storage.
Shower Room
Shower enclosure, vanity wash basin, w/c, window to front aspect, down lighters.
OUTSIDE
Gated access leads onto a sizeable gravel driveway with ample private parking. Lawned garden extends to a front side and rear with a decked seating area on the eastern elevation.
Decked pathway continues around the side and rear giving access to the Detached Boathouse: fully rebuilt in 2022 by a highly regarded local builder with an internal mooring dock measuring approximately 27ft x 11ft with an electric roller door.
Private quay heading extends to the front and rear with usable mooring space measuring approximately 45ft to the front and 40ft to the rear.
ADDITIONAL INFORMATION
Tenure: Freehold.
Timber construction.
Full residential use.
Mains Services: water, electricity, gas and drainage.
Marsh Road is unadopted with responsibilities for maintenance shared by the residents.
Whilst it is our intention that these sales particulars offer a fair and accurate account, they are provided for guidance purposes only and do not constitute part of any offer or contract.
All measurements are approximate and we have not tested any equipment or services, and no warranty is given or implied that these are in working order.
Prospective purchasers are advised to satisfy themselves by inspection or by further investigation via their solicitor or surveyor.
What's included
Balcony
Garden
Parking
Cellar
TypeDetached house
Living Area372 m²
Bedrooms3
Bathrooms2
HeatingAsk Agent
Location
Map loading soon
Neighborhood data on demand
Nearby essentials will load when this section comes into view.
Listed on
Mortgage calculator
Estimated monthly payment
3.510 €/mo
Down payment10 % · 70.884 €
70.884 €637.959 € loan
Term
Total repayable1.052.961 €
Interest rate4.40 %
Representative estimate · Landomo is not a mortgage broker. · Rates updated April 2026