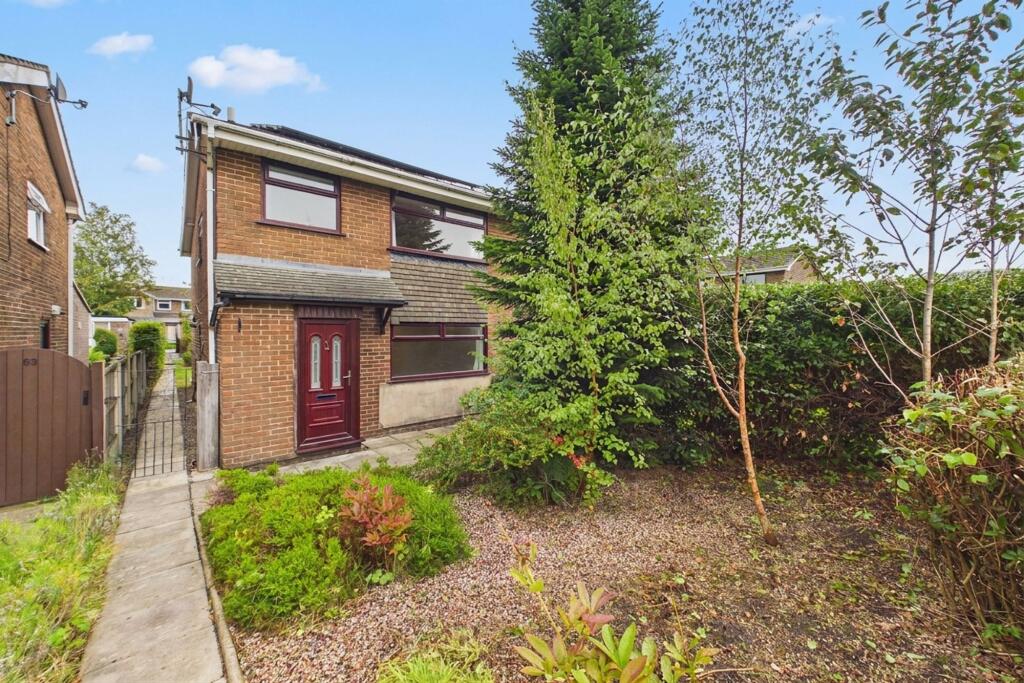
House for sale, 106 m²
High Peak, Chapel-en-le-Frith
3 bedrooms·1 bathroom
300.424 €
2.835 €/m²
Listed Sep 17, 2026
About this listing
Set on Long Lane, within convenient distance of the centre of Chapel-en-le-Frith, this three-bedroom freehold semi-detached home offers a practical layout and plenty of scope for a buyer looking to update and personalise a property. The ground floor has a useful open-plan arrangement, with a large living room flowing into the dining room and glazed doors opening directly onto the established rear garden. The adjoining kitchen provides useful storage, while all three bedrooms are doubles, with the rear bedrooms enjoying an outlook over the garden towards the surrounding hillside. Solar panels add a practical modern benefit, with the electricity generated feeding into the grid and helping to reduce household energy costs.
The house itself now requires updating, but the underlying accommodation offers a good opportunity to create a home to individual taste. The rear garden is an established space with a lawn, mature hedging, shrubs and a variety of planting, together with a paved area adjoining the house and pathways extending through the garden and around the side. The detached double garage is an especially useful addition, offering a divided internal space with electricity, windows and a pedestrian door. With the railway station, local high school, leisure centre and town centre all readily accessible, the property offers a convenient Chapel-en-le-Frith position with no onward chain.
EPC Rating: B
Entrance Hall
The entrance hall provides access to the principal ground-floor rooms, with carpeted stairs to the first floor and a useful built-in utility cupboard.
Living Room
A large reception space with a generous front-facing window. Open to the dining room, the room provides a good foundation for creating a more contemporary open-plan living arrangement.
Dining Room
A naturally connected part of the ground-floor layout, the dining room has double-glazed doors opening directly onto the rear garden, making it easy to move between the house and the outside space. It is open-plan to the living room, allowing the two spaces to work together while retaining a defined dining area.
Kitchen
Fitted with existing wall and base units, with space for a cooker and an under-counter appliance. A side-facing privacy window provides natural light, while the open under-stairs pantry adds useful storage.
Dining Area
Positioned alongside the kitchen, the dining area has laminate flooring and a rear-facing window overlooking the garden. Its open connection with the kitchen gives the ground floor a flexible layout.
Landing
A bright first-floor landing with a large window bringing natural light into the upper-floor space.
Bedroom One
A front-facing double bedroom with a large window and carpeted flooring.
Bedroom Two
A double bedroom overlooking the rear of the property, with laminate flooring and a partial hillside outlook.
Bedroom Three
A spacious rear-facing double bedroom overlooking the garden, with partial hillside views and a built-in cupboard.
Bathroom
Fitted with a bath and electric shower, tiled surrounds, a large privacy window and useful over-stairs storage.
Front Garden
The front garden is arranged for relatively low-maintenance enjoyment, with established shrubs and planting set within gravelled borders, including a prominent mature evergreen that gives the garden a leafy presence. A paved pathway leads to the front entrance, with hedging and planting providing definition to the garden while maintaining an open connection towards the surrounding residential setting.
Rear Garden
The rear garden is a good-sized, established space with a broad lawn bordered by mature hedging, shrubs and established planting. A paved area immediately adjoining the house provides a practical place to sit, while paved pathways extend through the garden and around the side, creating a clear connection between the house and the rear of the plot. The established greenery gives the garden a pleasantly enclosed feel.
Parking - Double garage
A particularly useful feature of the property, the detached double garage has twin up-and-over doors and is divided internally by a single brick wall with an opening. Dual-aspect windows, a pedestrian door and an electricity supply add versatility to the space.
Parking - Off street
A hard standing to the front of the garage provides parking for two vechiles.
What's included
Garage
TypeSemi-detached house
Living Area106 m²
Bedrooms3
Bathrooms1
Energy ClassB
HeatingGas Central
MunicipalityHigh Peak
Location
Map loading soon
Neighborhood data on demand
Nearby essentials will load when this section comes into view.
Listed on
Mortgage calculator
Estimated monthly payment
1.488 €/mo
Down payment10 % · 30.042 €
30.042 €270.382 € loan
Term
Total repayable446.270 €
Interest rate4.40 %
Representative estimate · Landomo is not a mortgage broker. · Rates updated April 2026