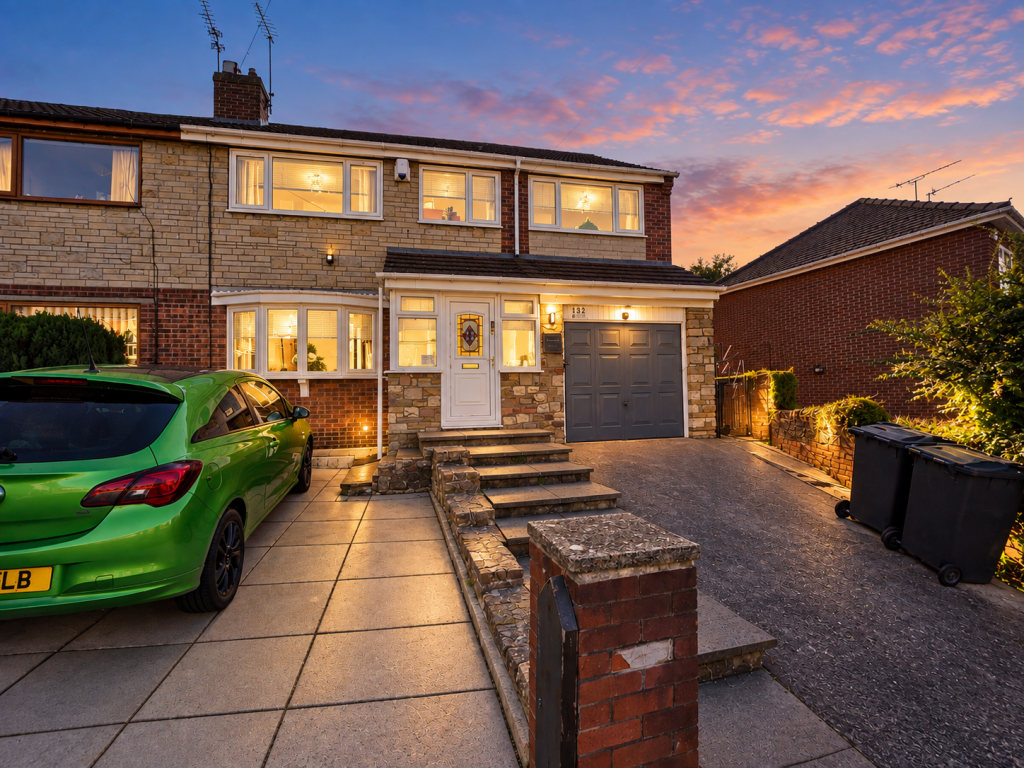
House for sale
Sheffield
4 bedrooms·2 bathrooms
295.351 €
Listed Sep 27, 2026
About this listing
Room to grow, space to gather and a garden that deserves a closer look.
This substantially extended four-bedroom semi-detached home in Rawmarsh has so much more to offer than you might first expect. From its sociable living spaces to its generous main bedroom and surprisingly large rear garden, it’s a home with plenty to get excited about.
At its heart is the open-plan kitchen diner, flowing through to the conservatory to create a lovely setting for everyday family life. Whether it’s breakfast together, friends round for dinner or a leisurely weekend at home, this is space you can really enjoy.
The extension has also created an impressive main bedroom with a modern en-suite, giving buyers another compelling reason to step inside. With four bedrooms overall, there’s flexibility for a growing family, visiting guests or working from home.
Outside, the appeal continues. Parking to the front adds everyday convenience, while the rear garden is a standout feature. A large lawn and separate seating area provide room for play, summer gatherings and quieter moments outdoors. An outbuilding converted into a utility room adds a useful practical touch.
Rawmarsh puts local shops and schools close at hand, with Parkgate’s shopping and dining options adding to the convenience. Rosehill Victoria Park offers space to enjoy the outdoors, while tram-train connections from Parkgate provide options for trips into Rotherham and Sheffield.
Space, versatility and a garden to make your own—come and discover the full picture. Contact NestledIn to arrange your viewing.
PROPERTY VIDEO (PLEASE COPY AND PASTE)
Coming soon.
THE ACCOMMODATION
GROUND FLOOR
Entrance
Lounge 10'11" x 11'6" (3.33m x 3.51m)
Kitchen Area 10'5" x 18'8" (3.18m x 5.69m)
Dining Area 8'1" x 10'4" (2.46m x 3.15m)
Conservatory
FIRST FLOOR
Bedroom 15'6" x 8'6" (4.72m x 2.59m)
En-suite
Bedroom 10'3" x 11'10" (3.12m x 3.61m)
Bedroom 10'7" x 8'5" (3.23m x 2.57m)
Bedroom 6'7" x 6'4" (2.01m x 1.93m)
Bathroom
OUTSIDE
Parking to the front, leading to a garage. Garden with outbuilding/utility area to the rear.
USEFUL INFO
We understand the council tax band to be D. We have not verified this with the owner and would recommend any incoming purchaser to make their own enquiries. We understand the tenure to be freehold. Please confirm with your legal representative.
DIRECTIONS
S62 5QS
DISCLAIMER
1. MONEY LAUNDERING: We may ask for further details regarding your identification and proof of funds after your offer on a property. Please provide these in order to reduce any delay.
2. Details: We endeavor to make the details and measurements as accurate as possible. However, please only take them as indicative only. Measurements are taken with an electronic device. If you are ordering carpets or furniture, we would advise taking your own measurements upon viewing.
3. Services: No services have been tested by NestledIn
What's included
Garden
Garage
Parking
TypeSemi-detached house
Bedrooms4
Bathrooms2
HeatingAsk Agent
Location
Map loading soon
Neighborhood data on demand
Nearby essentials will load when this section comes into view.
Listed on
Mortgage calculator
Estimated monthly payment
1.462 €/mo
Down payment10 % · 29.535 €
29.535 €265.816 € loan
Term
Total repayable438.733 €
Interest rate4.40 %
Representative estimate · Landomo is not a mortgage broker. · Rates updated April 2026