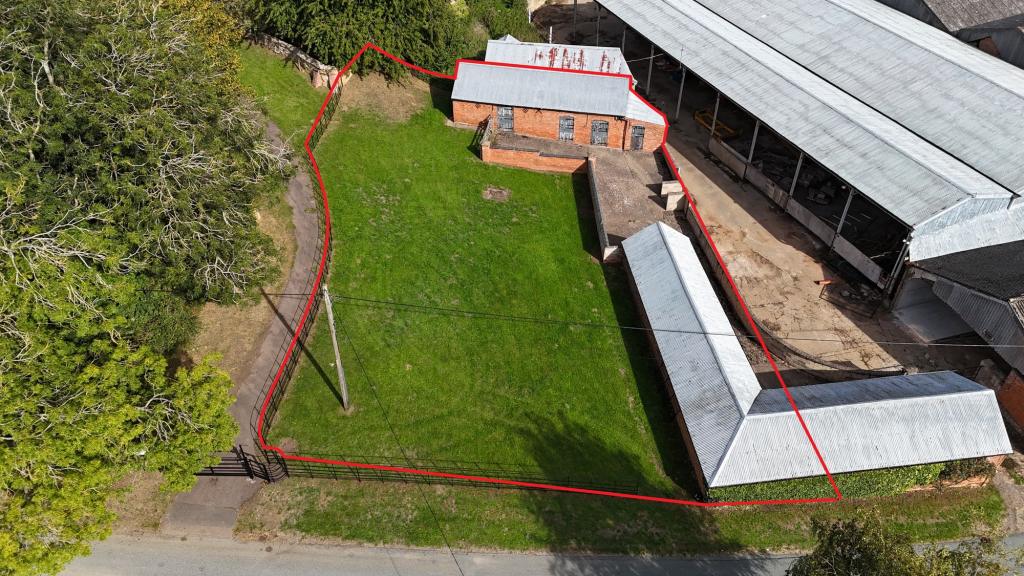
House for sale, 130 m²
Melton, Hoby with Rotherby
207.383 €
1.595 €/m²
Listed Oct 7, 2026
About this listing
An exciting residential development opportunity within the sought-after village of Ragdale, comprising the demolition of two traditional red brick barns and the construction of a new dwelling, all set within a generous plot extending to approximately 0.22 acres.
The site benefits from the grant of planning permission (Planning Reference: 25/00055/FUL) for the demolition of the existing barns and the construction of a new two-bedroom dwelling extending to approximately 130 sq m (1,399 sq ft) GIA.
The existing buildings comprise:
Barn 1: Approximately 73 sq m (786 sq ft) GIA
Barn 2: Approximately 58 sq m (624 sq ft) GIA
The approved plans provide an attractive opportunity to create a well-proportioned new home in a desirable rural setting, whilst retaining the character and charm of the surrounding village environment.
GUIDE PRICE
The land is being marketed at a guide price of £175,000 (One Hundred and Seventy-Five Thousand Pounds).
METHOD OF SALE
The land is offered for sale via private treaty. The Vendor and Vendor's agent reserves the right to conclude the sale by other methods if they deem neccessary.
LOCAL AUTHORITY
Melton Borough Council
PLANNING
Planning Reference: 25/00055/FUL - demolition of existing barns and construction of a single dwelling.
The proposed site layout for the dwelling extends to approximately 130 sqm GIA, more information is available upon request.
SERVICES
The site currently benefits from shared water and electricity supplies from the adjoining farm. These existing connections will be disconnected prior to completion of the sale.
Mains water and electricity are available from the village.
Further information regarding the availability and proposed provision of services is available from the selling agents upon request.
TENURE
The property is offered for sale freehold with vacant possession.
RIGHTS OF WAY, EASEMENTS AND WAYLEAVES
The agents are not aware of any rights of way, wayleaves or easements across the land. However, the property is sold subject to any other wayleaves, public or private rights of way, easements, covenants and all outgoings, whether mentioned in the sales particulars or not.
VAT
In the event that the property is subject to VAT, this will be payable by the purchaser in addition to the purchase price.
LAND REGISTRY
The Land is registered with the UK Land Registry under the following titles:
- LT446144
- LT444049
RATES AND OUTGOINGS
The property is sold subject to any other rates and outgoings, which the purchaser will be liable for.
RESTRICTIVE COVENANTS
The sale will be subject to the following restrictive covenants:
1. Prohibiting any use other than as a single-family residential dwelling.
2. To maintain the boundary between points A, B and C as traditional estate fencing with a native species hedge.
3. The Buyer is not to permit the use of non-native species for hedge planting, for example Leylandii or Portuguese laurel.
VIEWINGS
By appointment only. Please contact the selling agents.
FURTHER INFORMATION
For further information, please contact Peter Chennells at our Loughborough Rural Office:
Peter Chennells BSc(Hons) MSc MRICS
Tel:
E-mail: peter.
ANTI-MONEY LAUNDERING CHECK
Due to regulatory requirements, we are legally required to undertake full identification checks on any prospective purchaser prior to proceeding with an agreed sale. These checks are carried out through our online system, Landmark, and include identity verification and facial recognition checks. A fee of £25 + VAT is payable by each prospective purchaser in respect of these checks.
PLAN
The plans and red lines provided are for reference purposes only. The vendor, not the vendor's agent, is responsible for defining the boundaries of ownership.
TypeFarmhouse
Living Area130 m²
HeatingAsk Agent
MunicipalityMelton
Location
Map loading soon
Neighborhood data on demand
Nearby essentials will load when this section comes into view.
Listed on
Mortgage calculator
Estimated monthly payment
1.027 €/mo
Down payment10 % · 20.738 €
20.738 €186.645 € loan
Term
Total repayable308.060 €
Interest rate4.40 %
Representative estimate · Landomo is not a mortgage broker. · Rates updated April 2026