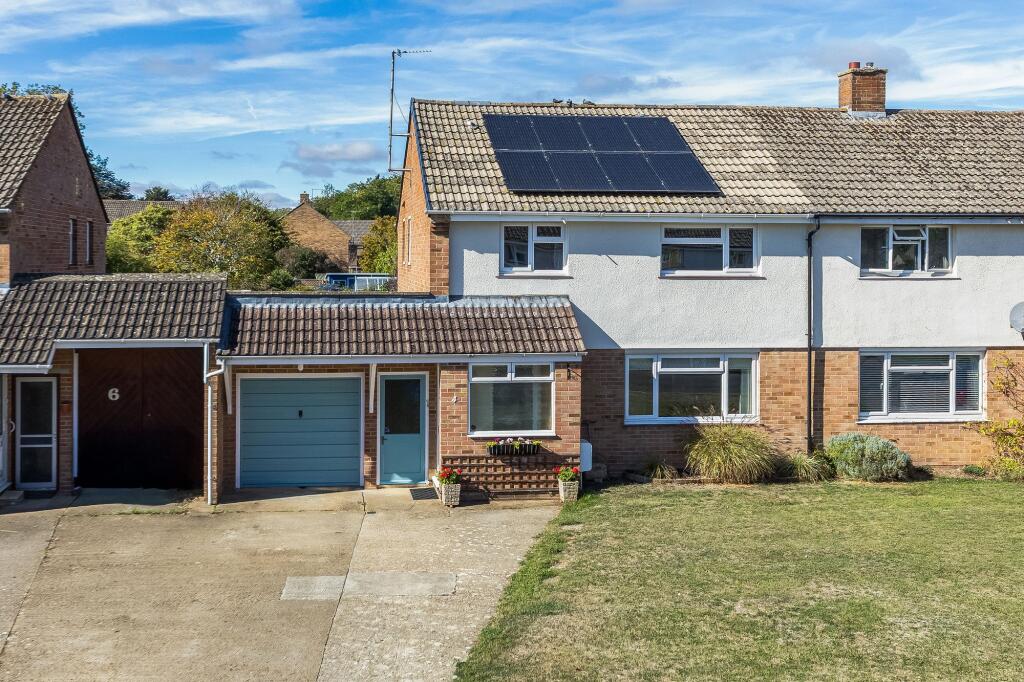
House for sale, 96 m²
Vale of White Horse, Abingdon on Thames
3 bedrooms·1 bathroom
556.367 €
5.796 €/m²
Listed Oct 7, 2026
About this listing
Impressive three-bedroom semi detached family home well situated within this highly sought after North Abingdon location close to many nearby amenities offering many features including stylishly refitted kitchen complemented by separate utility room and spacious front living room through to dining room with double doors to delightful double glazed conservatory providing attractive views over large west facing rear gardens offering excellent potential to substantially extend the accommodation.
4 Hendred Way is situated in a sought after location offering easy access to the nearby highly regarded Rush Common school and many other amenities. There is a quick route onto the A34 leading to many important destinations north and south and for commuters Radley railway station is a short drive. Useful distances including Abingdon town centre (circa. 1.4 miles) and Oxford city centre (circa. 7.2 miles).
EPC Rating: D
Entrance Hall
Enclosed entrance porch with tall storage cupboard and entrance hall leading to delightful front living room which in turn leads to dining room with double doors to delightful double glazed conservatory providing attractive views over the rear gardens
Kitchen
Stylishly refitted kitchen offering an excellent selection of floor and wall units complemented by several integrated electrical appliances and spacious separate utility room
Master Bedroom
Good size first floor master bedroom featuring an extensive selection of wall to wall wardrobe cupboards (eight doors in total), second double bedroom with built-in wardrobe cupboards and spacious third bedroom complemented by refitted family shower room with contemporary white suite
Features
PVC double glazed windows, mains gas radiator central heating and the property benefits from an efficient solar panel system, creating greatly reduced electricity bills combined with a healthy income
Front Garden
Front gardens providing hard standing parking facilities for several vehicles leading to much larger than average garage with useful workshop to the rear and cloakroom off
Rear Garden
Large 93' west facing rear gardens featuring large patio, extensive lawn surrounded by mature flower and shrub borders, garden store and greenhouse - the whole enclosed by mature trees, shrubbery and fencing
Please Note
Excellent potential to substantially extend the property to both the side and rear which has been the case with many other similar properties within this area
Parking - Garage
Parking - Driveway
What's included
Garage
Parking
TypeSemi-detached house
Living Area96 m²
Bedrooms3
Bathrooms1
Energy ClassD
HeatingGas Central
MunicipalityVale of White Horse
Location
Map loading soon
Neighborhood data on demand
Nearby essentials will load when this section comes into view.
Listed on
Mortgage calculator
Estimated monthly payment
2.755 €/mo
Down payment10 % · 55.637 €
55.637 €500.730 € loan
Term
Total repayable826.462 €
Interest rate4.40 %
Representative estimate · Landomo is not a mortgage broker. · Rates updated April 2026