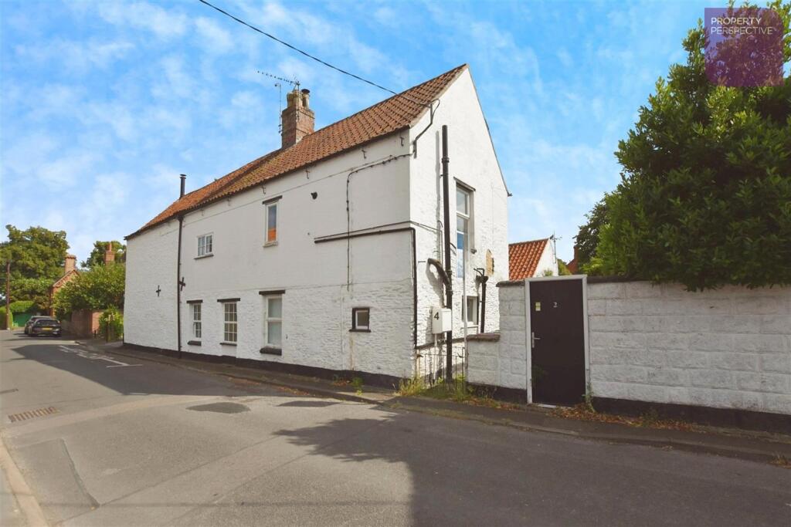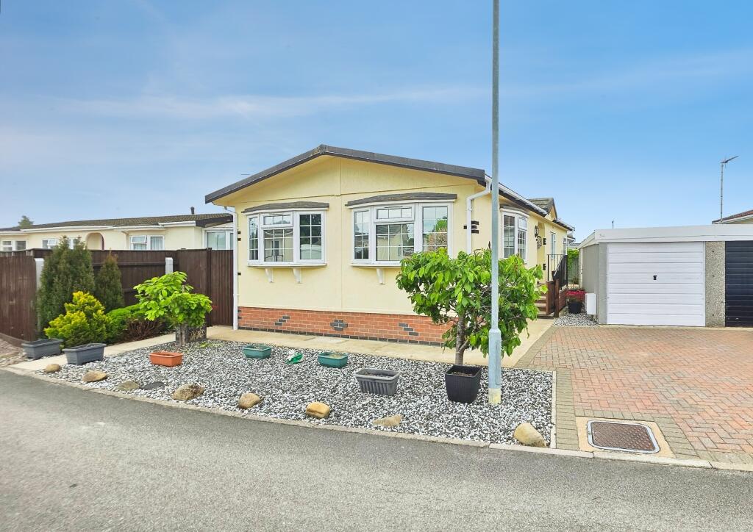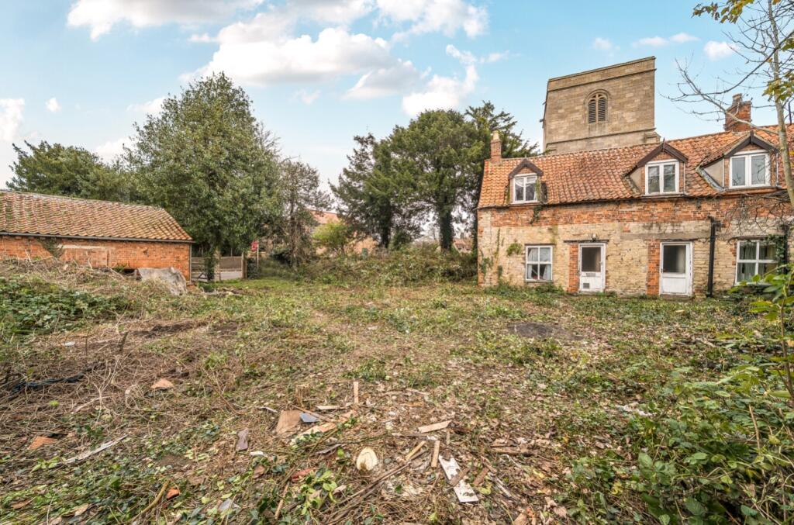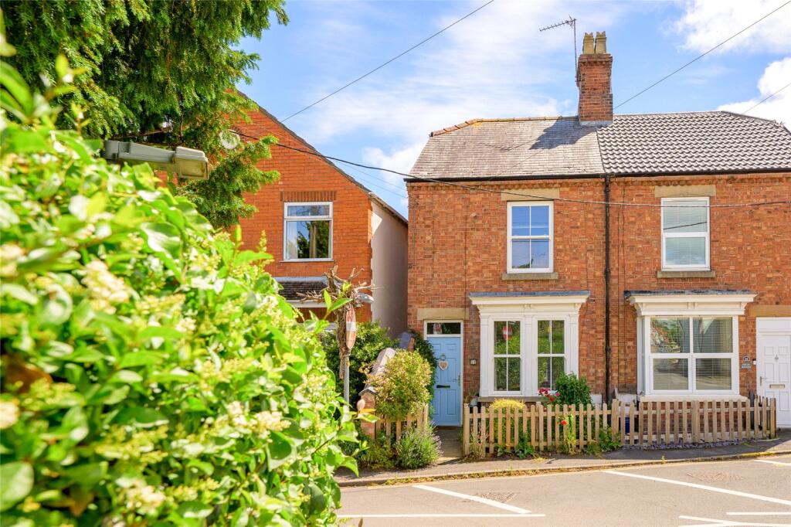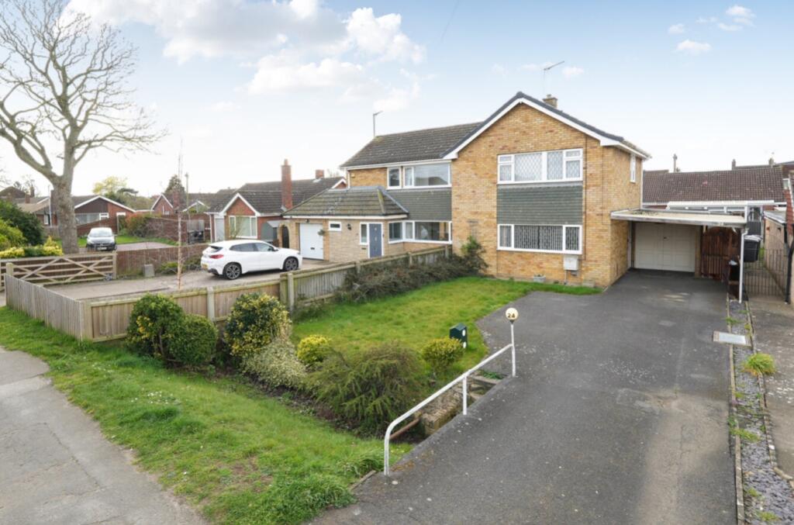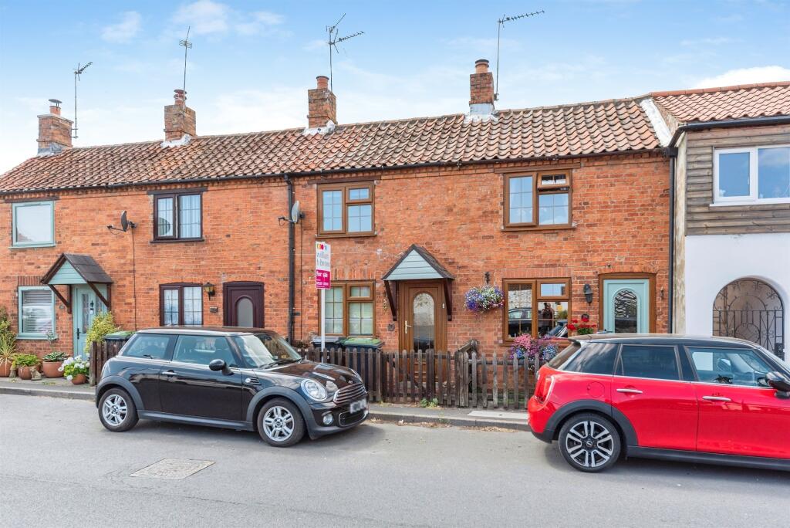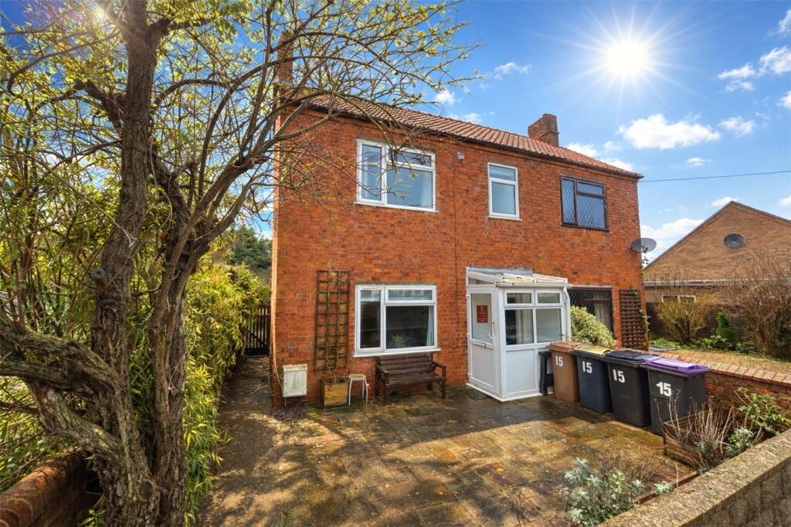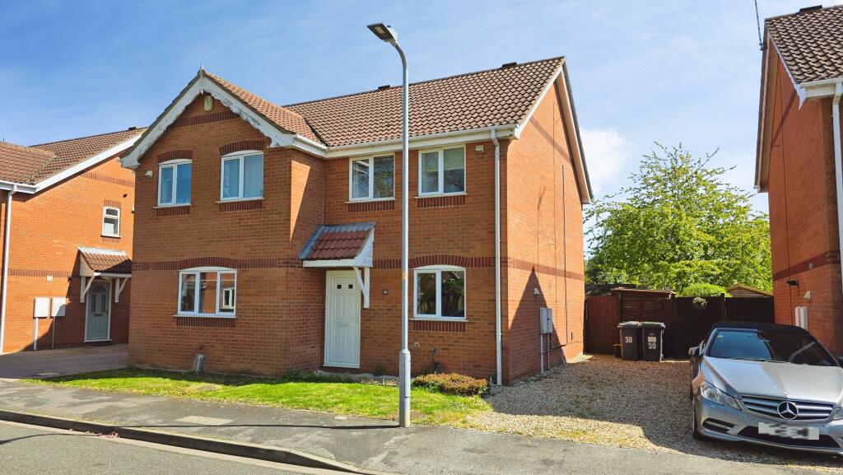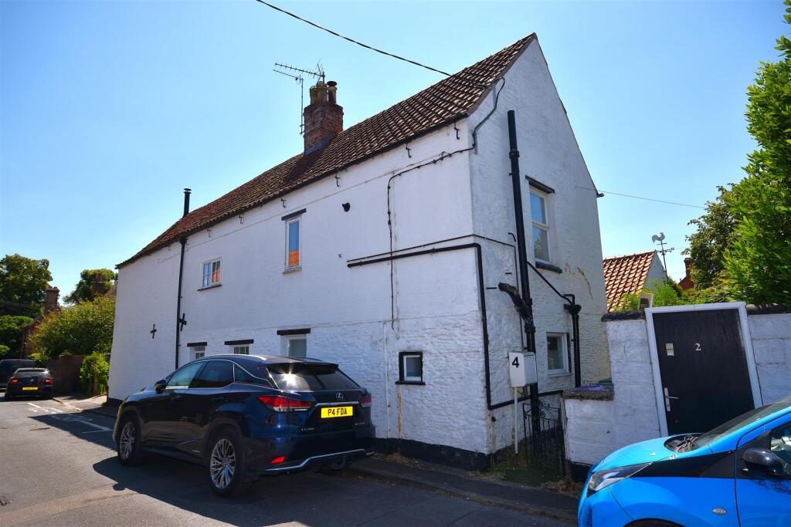
Ruskington is one of Lincolnshire's larger villages and has a range of shops and amenities to cater for most day to day needs including schools, doctors surgery, chemist, public library and a railway station with services to Sleaford and Lincoln. Living Room Kitchen Area 5.6m (18'4) x 4.2m (13'9)
Duel aspect double glazed windows, log burner to living area, kitchen has re fitted floor and wall units with work surfaces over, tiled surrounds, ceramic hob, electric oven, stairs to first floor Utility Room 4.2m (13'9) x 1.7m (5'7)
Front door through to area with floor and wall units, plumbing for washing machine and dishwasher, space for tall fridge freezer, door to bedroom, tiled flooring Bedroom 3m (9'10) x 2.4m (7'10)
Double glazed window, laminate flooring, access to shower room Shower Room
Low level wc, shower enclosure, wash hand basin, tiled splashbacks First Floor Landing
Loft access, carpet flooring Bedroom 3m (9'10) x 2.9m (9'6)
Double glazed window, laminate flooring Bedroom 2.9m (9'6) x 1.7m (5'7)
Double glazed window, laminate flooring Bathroom
Matching bathroom suite, tiled surrounds, frosted double glazed window Garden
Courtyard gardens with high degrees of privacy, patio and barbeque area. Off Road ParkingShow more