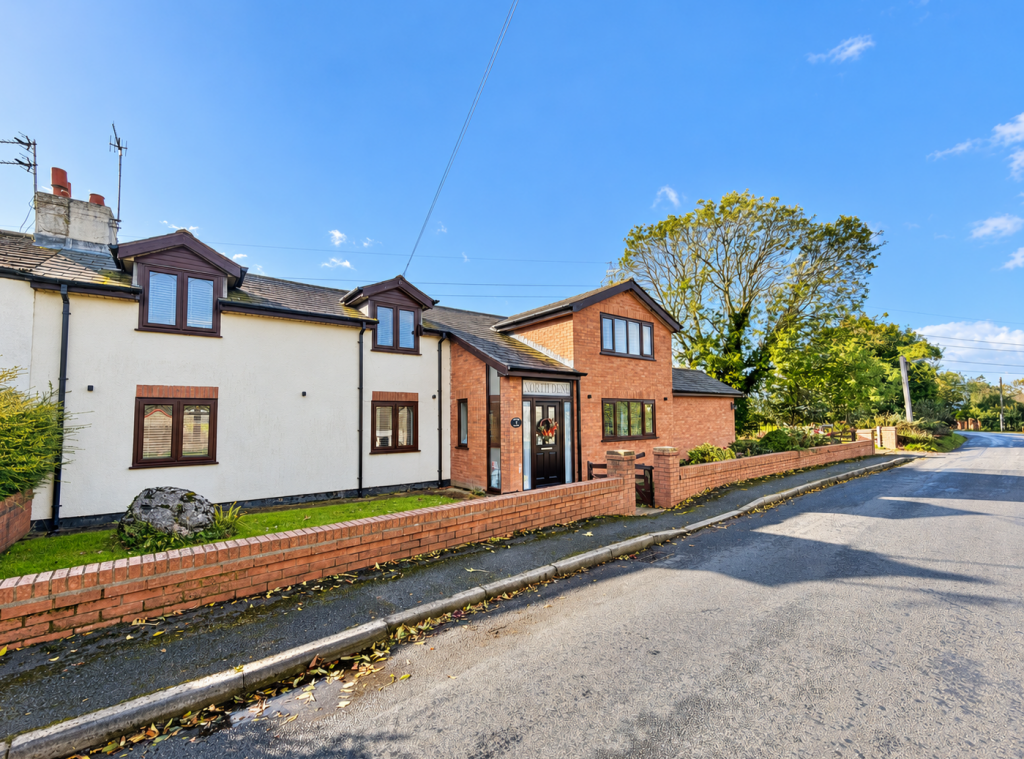
House for sale
Wyre, Out Rawcliffe
3 bedrooms·1 bathroom
447.654 €
Listed Oct 19, 2026
About this listing
Situated in a sought-after semi-rural location on Whin Lane in Out Rawcliffe, this beautifully presented three-bedroom semi-detached family home offers the perfect blend of countryside charm and modern family living.
Ideally positioned within easy reach of local shops, schools and everyday amenities, the property boasts spacious and well-appointed accommodation throughout. Internally, the home features three generously sized bedrooms, a bright and spacious lounge, a stylish modern kitchen and a practical utility room. Externally, the property benefits from generous gardens, ideal for outdoor entertaining and family enjoyment, together with a substantial driveway providing ample off-road parking for multiple vehicles.
Offering an excellent combination of space, comfort and semi-rural living, this wonderful family home is sure to appeal to a wide range of buyers. Early viewing is highly recommended to fully appreciate all that this property has to offer.
Briefly comprising; entrance hallway, lounge, kitchen/diner, utility room, external hallway, integral garage, first floor landing, three bedrooms, family bathroom, front and side gardens, driveway parking.
ENTRANCE HALLWAY
A double glazed door to the front aspect, window to the side and the rear, tiled flooring, radiator and stairs to the first floor.
LOUNGE
7.20m x 4.92m (23'8 x 16'2)
Two double glazed windows to the front and two to the rear, tiled flooring, two radiators and a log burning stove inset in to a a chimney breast.
KITCHEN/DINER
3.93m x 3.64m (12'11 x 11'11)
Double glazed window to the front and side aspect. Modern fitted kitchen with a range of wall and base units with complimentary work surfaces over, inset sink unit with mixer tap, integrated dishwasher, electric hob with extractor above and oven, tiled flooring and a radiator. Opening into;
UTILITY ROOM
3.64m x 1.73m (11'11 x 5'8)
Double glazed window to the rear aspect. A range of wall and base units with complimentary work surfaces over, space for fridge freezer, plumbing for washing machine, inset sink unit with mixer tap, tiled flooring, radiator, door into the exterior hallway.
EXTERNAL HALLWAY
Tiled floor with door to the front and a sliding door to the rear, door into a storage cupboard housing the boiler and door into the garage.
FIRST FLOOR
LANDING
Juliet balcony with double glazed patio doors opening onto stunning open field views, window to the rear and radiator.
BEDROOM ONE
3.95m x 3.60m (13'0 x 11'10)
Double glazed window the front aspect, storage cupboard, radiator and a range of fitted wardrobes.
BEDROOM TWO
4.92m x 3.33m (16'2 x 10'11)
Double glazed window to the front and the rear aspect, radiator and a range of fitted wardrobes and dressing table.
BEDROOM THREE
3.75m x 2.11m (12'4 x 6'11)
Double glazed window to the front aspect and radiator.
BATHROOM
3.79m x 1.70m (12'5 x 5'7)
Double glazed window to the rear aspect. Fitted three piece suite comprising of a low flush WC, pedestal wash hand basin, corner Jacuzzi style bathroom with electric shower over and radiator.
EXTERNAL
FRONT
Laid to lawn area with rockery and shrubbery, path leading to the rear and side aspect.
SIDE
Generous laid to lawn area with surrounded mature trees/shrubbery.
GARAGE
6.20m x 2.92m (20'4 x 9'7)
Electric up and over door the front aspect, double glazed window to the side aspect, storage cupboard, light and power.
Additional Information - We have been informed by the the vendors that the home is warmed by oil heating and benefits from a septic tank solely for Northdene.
TENURE
We have been informed that the property is Freehold; prospective purchasers should seek clarification of this from their solicitors.
VIEWINGS
Viewings are strictly by appointment through the agents office.
All measurements are approximate and for illustrative purposes only. Digital images are reproduced for general information only and must not be inferred that any item shown is included for sale with the property. We have been unable to confirm if services / items in the property are in full working order. The property is offered for sale on this basis. Prospective purchasers are advised to seek expert advice where appropriate.
What's included
Garden
Parking
TypeSemi-detached house
Bedrooms3
Bathrooms1
HeatingAsk Agent
MunicipalityWyre
Location
Map loading soon
Neighborhood data on demand
Nearby essentials will load when this section comes into view.
Listed on
Mortgage calculator
Estimated monthly payment
2.217 €/mo
Down payment10 % · 44.765 €
44.765 €402.889 € loan
Term
Total repayable664.974 €
Interest rate4.40 %
Representative estimate · Landomo is not a mortgage broker. · Rates updated April 2026