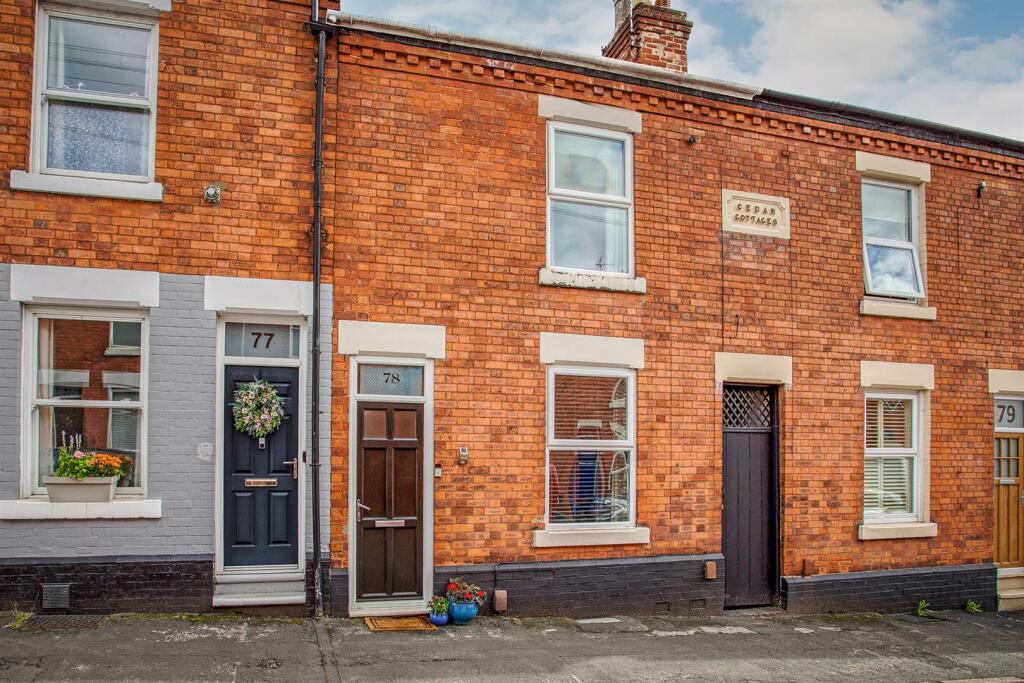
House for sale, 134 m²
Derby, Allestree
4 bedrooms·2 bathrooms
294.004 €
2.194 €/m²
Listed Sep 11, 2026
About this listing
CHARACTERFUL FOUR-BEDROOM TOWNHOUSE WITH 2024 LOFT CONVERSION – This impressive four-bedroom terraced townhouse offers a superb blend of period character, generous accommodation and thoughtfully improved modern living. Arranged over three floors, the property provides versatile space ideally suited to family life, entertaining and those seeking additional bedroom accommodation.
From the moment you enter, the home reveals a wealth of character, including ornate fireplaces, cornicing, ceiling roses and high ceilings, creating a warm and distinctive atmosphere throughout. The ground floor offers two separate reception rooms, providing flexibility for formal dining, relaxing and everyday family use, while the kitchen enjoys a garden outlook and direct access outside, together with access to a useful cellar.
The first floor provides two substantial double bedrooms and a generously sized four-piece bathroom, whilst the recently completed second-floor loft conversion introduces two further double bedrooms and a contemporary shower room.
Outside, the sizeable rear garden offers a combination of patio, lawn and useful outbuildings, including a WC, creating an excellent setting for outdoor enjoyment.
The Detail - The property opens into a welcoming hallway with laminate flooring, providing access to the principal living spaces. The lounge is a characterful reception room featuring a carpeted finish, exposed chimney breast, decorative cornicing and an attractive ceiling rose. The separate dining room provides an excellent setting for family meals and entertaining, with wooden flooring and an impressive open fireplace framed by an ornate surround.
Positioned towards the rear, the kitchen is fitted with an integrated fridge freezer, oven, five-ring gas hob and extractor hood. A window overlooks the garden, while a rear door provides direct access outside. Vinyl flooring adds practicality, with a door also providing access to the cellar, offering useful additional storage space.
The first floor accommodates two generous double bedrooms. The principal bedroom spans the full width of the property and benefits from a carpeted finish and ornate open fireplace. The second bedroom features built-in wardrobes, an ornate fireplace and a rear-facing window. A large four-piece bathroom serves this floor, incorporating a separate shower enclosure, wash basin, WC and heated towel rail.
The 2024 loft conversion adds two further double bedrooms, one overlooking the garden and the other benefiting from skylights and useful eaves storage. A separate shower room features matt black fittings, spotlights, shower enclosure, wash basin and WC. High ceilings and retained character features continue throughout the home.
Outside, the large rear garden includes a paved patio, lawn and gated access, together with a shed and an outhouse housing a working WC. Permit parking is available on the street.
Aml Verification - In accordance with UK Anti-Money Laundering Regulations, all buyers will be required to complete an identity verification check when an offer is accepted. A fee of £25 + VAT per purchaser is payable.
What's included
Terrace
Garden
Cellar
Fireplace
TypeTerraced house
Living Area134 m²
Bedrooms4
Bathrooms2
HeatingGas Central
Location
Map loading soon
Neighborhood data on demand
Nearby essentials will load when this section comes into view.
Listed on
Mortgage calculator
Estimated monthly payment
1.456 €/mo
Down payment10 % · 29.400 €
29.400 €264.604 € loan
Term
Total repayable436.733 €
Interest rate4.40 %
Representative estimate · Landomo is not a mortgage broker. · Rates updated April 2026