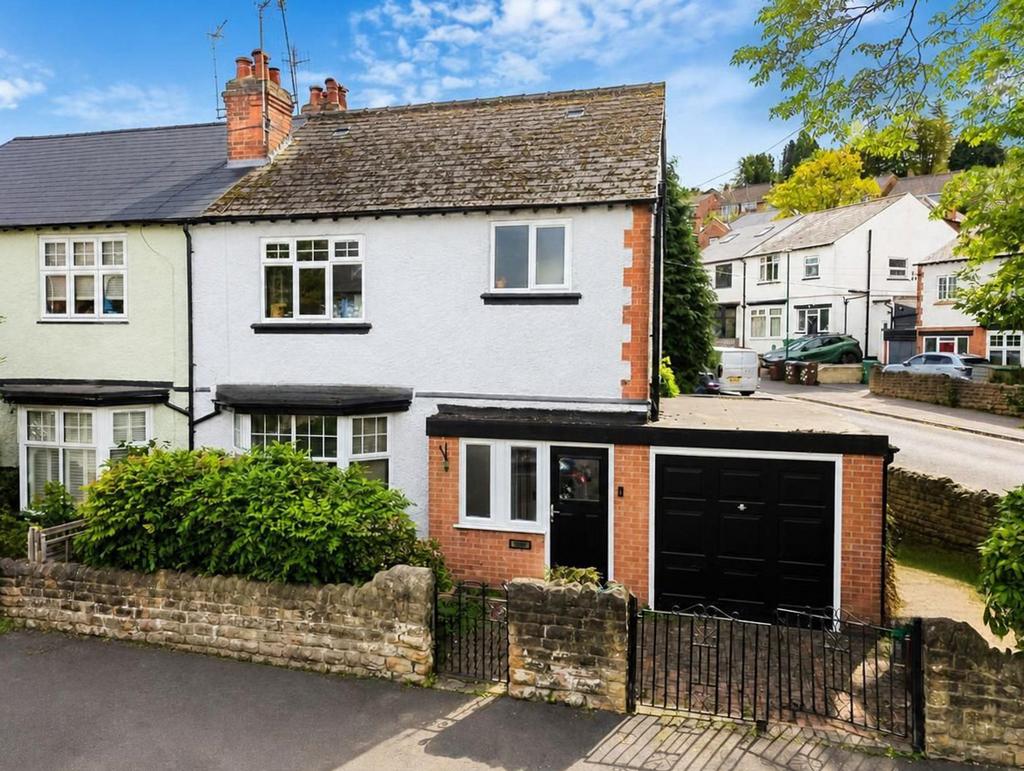
House for sale, 128 m²
Nottingham, Mapperley Park
3 bedrooms·2 bathrooms
382.205 €
Listed Oct 3, 2026
About this listing
Positioned on a desirable corner plot and offered to the market with no upward chain , this traditional semi-detached home presents an exciting opportunity for a variety of buyers and is i deally placed for access to the much-loved amenities of Sherwood, with nearby cafés, restaurants, independent shops and frequent bus services providing links into Nottingham city centre and the surrounding areas. Stepping inside, the porch provides a welcoming first impression, with wood-finish flooring flowing through to a convenient ground floor WC. This then leads into a spacious and delightful entrance hallway, also featuring wood-finish flooring and a useful under-stairs storage cupboard. The bright and inviting front-aspect lounge is a charming reception space, with a feature fireplace creating an attractive focal point and a delightful bay window flooding the room with natural light. The separate dining room provides plenty of space for family meals and entertaining, with feature French doors opening into the light filled conservatory with further French doors and lovely views over the rear garden. To the rear, the kitchen is fitted with cream shaker-style units complemented by light wood-effect worktops. There is an integrated cooker hood, space for freestanding appliances and wood finish flooring. A side door leads into a practical rear lobby, providing access to both the garden and garage. Upstairs, the landing benefits from a useful storage cupboard and side-elevation window which fills the space with light. There are three well-proportioned bedrooms, with bedroom one positioned to the rear and featuring fitted wardrobes, bedroom two enjoying a front aspect and bedroom three overlooking the rear. The five-piece traditional bathroom features a corner shower enclosure, back-to-wall roll-top bath with claw feet, WC, a washbasin, bidet and chrome-finish towel radiator. Throughout the home, the presentation has been enhanced by recently fitted carpets to the bedrooms, landing, stairs, lounge and dining room, together with newly fitted wood finish flooring to the porch, ground floor WC and kitchen. The property also benefits from a recently installed combination boiler, fitted in September 2025. Outside, the property enjoys a southerly facing rear garden, with a paved patio leading onto a lawn framed by established planting. To the front, gated hardstanding gives access to the garage, completing this appealing family home. Please be aware that this listing contains digitally furnished images for demonstration purposes only.
What's included
Garden
Garage
Parking
TypeSemi-detached house
Living Area128 m²
Bedrooms3
Bathrooms2
HeatingAsk Agent
Location
Map loading soon
Neighborhood data on demand
Nearby essentials will load when this section comes into view.
Mortgage calculator
Estimated monthly payment
1.893 €/mo
Down payment10 % · 38.221 €
38.221 €343.984 € loan
Term
Total repayable567.751 €
Interest rate4.40 %
Representative estimate · Landomo is not a mortgage broker. · Rates updated April 2026