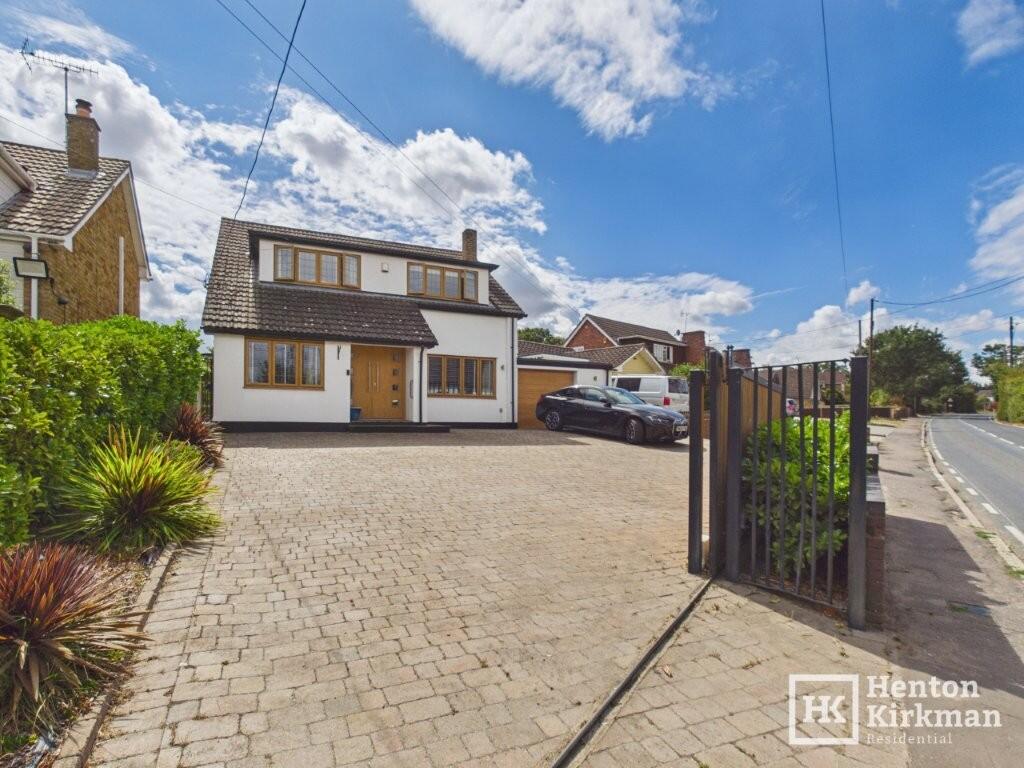
House for sale
Basildon, Ramsden Crays
3 bedrooms·3 bathrooms
874.962 €
Listed Sep 2, 2026
About this listing
As the road winds its way from Billericay to Wickford, it passes through the village of Crays Hill and on towards Ramsden Crays, and it is here. Set back from the main road and facing open farmland, this three bedroom chalet home looks onto the countryside up to Ramsden Bellhouse.
As well as enjoying a lovely semi-rural front outlook, the property is nicely appointed throughout and boasts a south-facing rear extension spanning the full width of the house. This popular addition provides a stunning 23ft x 20ft open-plan kitchen, diner and family room, complete with a large central island and wide aluminium bi-folding doors, this has truly become the hub of this home.
Elsewhere on the ground floor you have a 23ft lounge with an open fire, a study/home office that doubles as a fourth bedroom, a utility room and a ground floor WC room, the latter fitted with a smart toilet with bidet wash function, no less.
On the first floor, two bathrooms serve the three bedrooms, the principal of which enjoys glorious countryside views and a recently refitted en-suite shower room also featuring a smart toilet.
The windows are uPVC double glazed throughout and gas central heating is provided via radiators. Outside, a large in-and-out block-paved driveway with an electric gate, gives security for a motorhome or caravan and leads to an immaculate attached garage with white-painted walls and a tiled floor.
The south-facing rear garden measures an impressive 133ft in depth and includes a newly installed storage shed and a rear gate leading to a vegetable garden area.
Crays Hill village itself has a handy Premier convenience store for daily essentials, and The Shepherd and Dog, a well-regarded local pub and restaurant with a beer garden and large patio, is just a stroll away.
Bus stops in the village provide access to both Billericay and Wickford, each with mainline railway stations offering London Liverpool Street in just 30 minutes from Billericay. Barleylands Farm Shop is just up the road for fresh produce, and the A127 is a mere two-minute drive away — giving swift access to Southend, London and the M25.
ENTRANCE HALL
Double-opening uPVC composite front doors with inset glass panels make a striking first impression, opening into a hallway where wood-effect flooring, oak internal doors, a stunning oak staircase and a smooth plastered ceiling with inset downlighting all combine to set an exceptional tone.
A further uPVC window brings in additional natural light.
GROUND FLOOR WC
Surprisingly generous in size, this stylish ground floor cloakroom features a smart toilet with bidet wash function, heated seat and dryer, accompanied by a contemporary counter-top basin with chrome mixer tap sitting on a vanity unit.
A chrome towel radiator, side window for natural light, a built-in cupboard housing the electrics and the same attractive flooring as the hallway complete what is a very well-appointed room.
LOUNGE 7.18m x 3.61m (23'6 x 11'10)
Set the scene with a roaring fire in the fireplace, the chimney breast clad in contemporary slate-effect split-face wall cladding with a granite hearth creating a genuinely striking focal point.
A wide front window frames those lovely countryside views.
STUDY/PLAYROOM/BEDROOM FOUR 3.25m x 2.40m (10'8 x 7'9)
A versatile and well-lit dual-aspect room with two windows, inset downlighting and a characterful New York mural that adds real warmth and personality.
Whether used as a playroom, study or fourth bedroom, this room will earn its keep.
KITCHEN/DINER/FAMILY ROOM 7.16m > 4.30m x 6.14m (23'6 > 14' x 20'2)
The undisputed showstopper of this home, and a room that will stop viewers in their tracks. Beautifully lit by the generous bi-folding door system that brings the outside in during the summer months, this spectacular south-facing open-plan space is arranged across clearly defined zones, a cooking area, a dining area, a relaxing area and a central gathering space around the impressive island unit.
Fitted shaker kitchen units are topped with Star Galaxy granite worktops, with a Franke one-and-a-half bowl undermount sink and waste disposal unit neatly integrated beneath the island worktop, which also houses the Bosch integrated dishwasher.
A Belling cooker sits beneath a designer angled extractor hood, and a wide recess is perfectly placed for an American-style fridge freezer.
A kitchen and living space that truly has it all.
UTILITY ROOM 2.28m x 2.28m (7'6 x 7'6)
Fitted with the same stylish shaker units and Star Galaxy granite worktops as the kitchen, this well-specified utility room has an eye-level cupboard housing the Vaillant EcoTEC Plus 624 gas boiler, space for tumble dryer and washing machine within the base units, a chrome towel radiator and an external door leading out to the side and garden.
FIRST FLOOR LANDING
Oak balustrades continue the stylish theme from the staircase onto the landing, with a loft hatch providing access to the roof space.
BEDROOM ONE 4.82m x 3.40m > 2.76m (15'9 x 11'1 > 9'1)
A large and beautifully decorated principal bedroom with a front-facing window framing those glorious countryside views.
A range of fitted furniture to one wall incorporates wardrobes and generous storage, whilst a built-in cupboard houses the hot water cylinder.
A well-proportioned main bedroom.
EN-SUITE BATHROOM 2.64m x 2.26m (8'8 x 7'5)
Recently refitted and very impressive, this stylishly tiled en-suite features a walk-in shower with a linear drain, a wash basin and, continuing the theme from the ground floor cloakroom, a smart toilet with bidet wash function, heated seat and dryer.
A blend of textures within the wall and floor tiling gives a distinctly classy finish, completed by a chrome towel radiator, rear-facing window and inset downlighting.
BEDROOM TWO 3.60m x 3.51m (11'10 x 11'6)
Like the principal bedroom, this generous double room enjoys the same wonderful countryside views to the front, along with a useful cupboard over the stairs.
BEDROOM THREE 3.60m x 2.60m (11'9 x 8'8)
A rear-facing double bedroom with a wide window pouring in light and offering a pleasant outlook over the surrounding gardens.
FAMILY BATHROOM 2.30m x 2.26m (7'6 x 7'5)
As well-appointed as the en-suite, this family bathroom features both a full-size bath and a separate shower cubicle, along with a close-coupled WC and pedestal basin.
Travertine tiling is the choice here, complemented by a chrome towel radiator, rear-facing window and inset downlighting.
OUTSIDE
FRONT
A generous expanse of block paving provides parking for a number of vehicles, with in-and-out openings for ease of use.
To the left, a chunky electric gate provides secure access, perfectly sized for a motorhome, caravan or large vehicle.
GARAGE 8.33m x 2.44m max (27'4 x 8' max)
Currently used as a store and gym, this immaculately kept garage features white-painted walls, a tiled floor, an electric radiator and two cupboards, one of which is heated.
A very versatile and well-maintained space.
REAR GARDEN — approximately 133ft
Nicely landscaped with paving and complementary shrub borders, the garden also benefits from a newly installed storage shed and a central gate at the rear leading through to a vegetable garden area, a lovely and very practical addition to an already generous outdoor space.
What's included
Garage
Parking
Key Stats
Key Stats
TypeDetached house
Bedrooms3
Bathrooms3
HeatingGas, Double Glazing, Central, Gas Central
MunicipalityBasildon
Location
Map loading soon
Neighborhood data on demand
Nearby essentials will load when this section comes into view.
Listed on
Mortgage calculator
Estimated monthly payment
4.332 €/mo
Down payment10 % · 87.496 €
87.496 €787.466 € loan
Term
Total repayable1.299.725 €
Interest rate4.40 %
Representative estimate · Landomo is not a mortgage broker. · Rates updated April 2026