House for sale
Eastbourne, Downside
3 bedrooms·1 bathroom
524.384 €
Listed Aug 27, 2026
About this listing
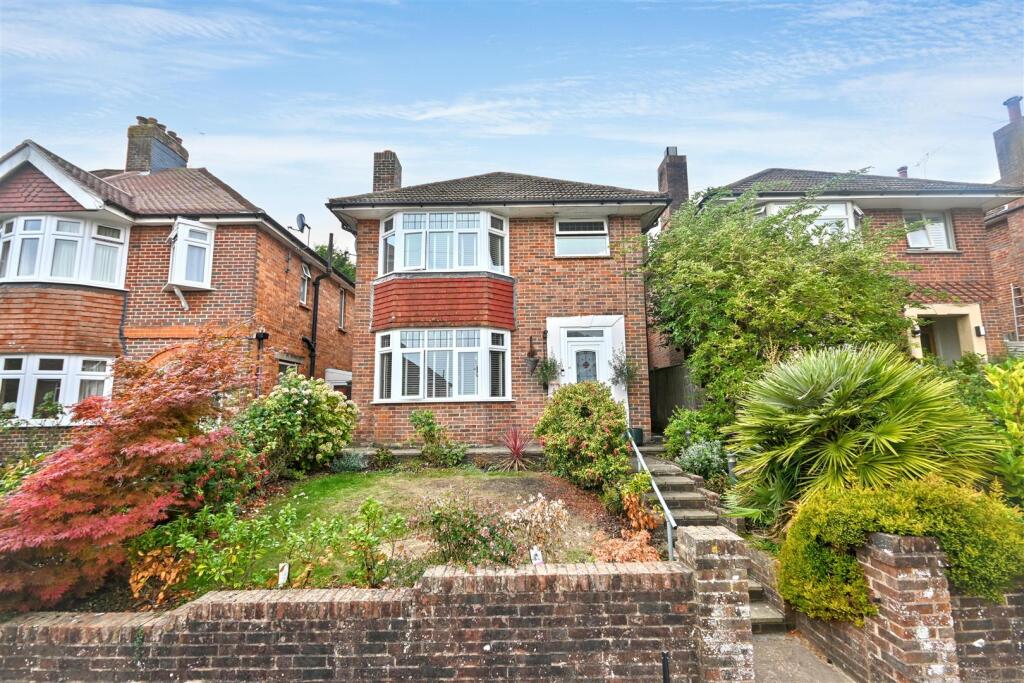
A beautifully presented three bedroom detached family home in the highly sought after Old Town area of Eastbourne. The ground floor offers a welcoming entrance hall, bay fronted sitting room, ground floor WC and an impressive open plan kitchen/dining room spanning across the rear of the house, with modern fitted units and doors opening directly onto the garden. Upstairs are three bedrooms, including a bay fronted principal bedroom, together with a modern family bathroom. Outside, the property benefits from an attractive landscaped and tiered rear garden, providing several areas for seating and entertaining, together with a front garden. There is also a hardstanding and garage accessed from Cherry Garden Road. Ideally positioned close to some of Eastbourne's best schools, popular recreational grounds, local amenities and the South Downs National Park, this is a superb family home in one of Old Town's most desirable locations.
Entrance - Double glazed front door to-
Porch - Inner door to-
Hallway - Radiator. Stairs to first floor. Understairs cupboard.
Lounge - 4.32m x 3.15m (14'2 x 10'4) - Radiator. Log burner with mantle above. Two double glazed windows to side aspect. Double glazed bay window to front aspect.
Ground Floor Cloakroom - Low level WC. Wash hand basin with mixer tap. Extractor fan. Double glazed window.
Kitchen/Dining Room - 3.15m x 2.21m / 4.17m x 3.10m (10'4 x 7'3 / 13'8 x - Fitted range of wall and base units, surrounding worktop with inset single drainer sink unit and mixer tap. Electric hob with extractor above. Integrated fridge freezer, dishwasher and wine cooler. Space and plumbing for washing machine. Breakfast bar. Two radiators. Double glazed window to rear aspect. Double glazed patio doors to garden.
Stairs From Ground To First Floor Landing - Loft access (not inspected). Double glazed window to side aspect.
Bedroom 1 - 4.27m x 3.18m (14'0 x 10'5) - Radiator. Double glazed bay window to front aspect.
Bedroom 2 - 4.22m x 2.51m (13'10 x 8'3 ) - Radiator. Fitted wardrobes. Double glazed window to rear aspect.
Bedroom 3 - 3.05m x 2.21m (10'0 x 7'3) - Radiator. Built in wardrobe. Double glazed window to rear aspect.
Bathroom/Wc - 'P' shaped panelled bath with shower over and shower screen. Low level WC. Wash hand basin with mixer tap and vanity unit below. Heated towel rail. Frosted double glazed window.
Outside - The South Westerly facing tiered rear garden is laid to lawn and patio with a variety of mature plants, shrubs and trees. There is access to the-
Garage - 5.03m x 2.67m (16'6 x 8'9) - Up and over door. Light and power. Double glazed window. Double glazed door to garden.
Council Tax Band = D -
Epc = C -
What's included
Garden
Parking
Key Stats
Key Stats
TypeDetached house
Bedrooms3
Bathrooms1
Energy ClassC
HeatingAsk Agent
MunicipalityEastbourne
Location
Map loading soon
Neighborhood data on demand
Nearby essentials will load when this section comes into view.
Listed on
Mortgage calculator
Estimated monthly payment
2.597 €/mo
Down payment10 % · 52.438 €
52.438 €471.946 € loan
Term
Total repayable778.954 €
Interest rate4.40 %
Representative estimate · Landomo is not a mortgage broker. · Rates updated April 2026