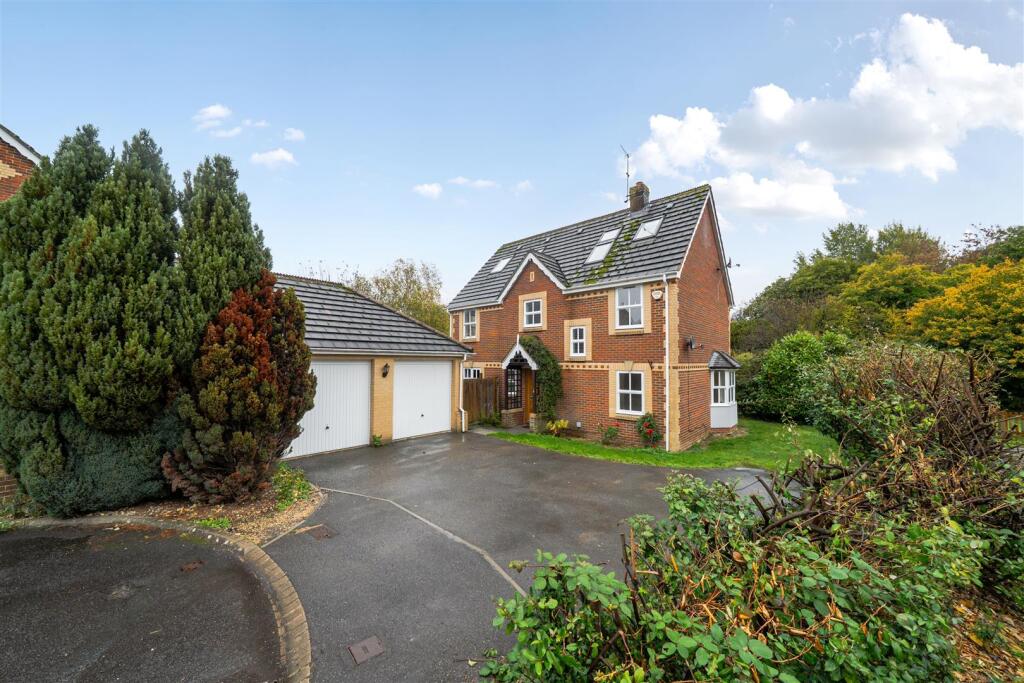
House for sale, 161 m²
Chippenham, Hardenhuish, Cepen Park North
6 bedrooms·3 bathrooms
659.354 €
4.095 €/m²
Listed Oct 30, 2026
About this listing
Positioned within a small cul-de-sac of just five homes, this six bedroom detached property offers flexible accommodation over three floors, a double garage and driveway parking for at least three vehicles. Backing onto open green space with a pleasant outlook towards established trees, the property is ideally placed for Sheldon and Hardenhuish secondary schools, together with access to the A350 and M4 motorway. Recently redecorated and re-carpeted in many areas, it provides a blank canvas for a new owner, with versatile living space suited to a variety of family needs. Offered for sale with NO ONWARD CHAIN.
Mulberry Close - A covered entrance porch leads into the hallway, where wood flooring continues through into the lounge. There is useful understairs storage, a further cloak cupboard and access to the downstairs toilet, study, lounge and kitchen.
The lounge enjoys a dual aspect, with a bay window overlooking the side garden and patio doors opening to the rear. A stone fire surround with an inset gas fire provides a focal point. The separate study overlooks the front and offers a dedicated space for working from home without sacrificing a bedroom.
The kitchen is fitted with a range of floor and wall mounted units incorporating an inset sink and drainer, gas hob, electric oven and combination oven. There is plumbing for a dishwasher and space for a fridge/freezer, together with tiled flooring, a window to the front and a door into the garden. An opening leads into the dining room, where wood flooring, a useful storage cupboard and bifold doors onto the patio create a practical setting for family meals and entertaining.
On the first floor, the landing gives access to four bedrooms and the family bathroom, with stairs continuing to the second floor. Three of the bedrooms can accommodate double beds, including bedroom two, which benefits from built-in wardrobes and an en-suite shower room. Bedroom six provides a useful single bedroom or nursery.
The main bedroom occupies the top floor alongside a further bedroom. Particularly light, bedroom one has four roof windows, two to the front and two to the rear, together with wood flooring, eaves storage, a built-in wardrobe and its own en-suite shower room. Across the landing, bedroom three offers windows to the front and rear, fitted shelving and further eaves storage. This room could also serve as a dressing room to complement the main bedroom, adding to the flexibility of the layout.
The garden lies predominantly to the side of the house, with areas of patio and lawn bordered by established trees, shrubs and planted beds. The adjoining open green space provides a pleasant leafy backdrop.
To the front, the driveway provides parking for at least three vehicles and leads to the double garage, which has two up-and-over doors, power, lighting and a personal door to the side.
Tenure - We are advised by the .Gov website that the property is Freehold.
Council Tax - We are advised by the .Gov website that the property is band F.
What's included
Terrace
Garden
Garage
Parking
TypeDetached house
Living Area161 m²
Bedrooms6
Bathrooms3
HeatingGas Central
MunicipalityChippenham
Location
Map loading soon
Neighborhood data on demand
Nearby essentials will load when this section comes into view.
Listed on
Mortgage calculator
Estimated monthly payment
3.265 €/mo
Down payment10 % · 65.935 €
65.935 €593.419 € loan
Term
Total repayable979.447 €
Interest rate4.40 %
Representative estimate · Landomo is not a mortgage broker. · Rates updated April 2026