House for sale, 126 m²
Bristol
3 bedrooms·2 bathrooms
749.528 €
5.949 €/m²
Listed Sep 7, 2026
About this listing
A beautifully proportioned three-bedroom Victorian home in the heart of Bishopston, combining generous family living space with a wealth of period character. The property offers three genuine double bedrooms, two reception rooms, an impressive 22'7" kitchen/breakfast/family room and an enclosed rear garden, all just moments from Gloucester Road and within easy reach of St Andrews Park. Offered with no onward chain.
Overview
The house retains a number of attractive period features, including bay windows, fireplaces, decorative cornicing and stained glass, which give the property a strong sense of character from the outset.
To the front is a generous bay-fronted sitting room, offering a comfortable and welcoming space for relaxing and entertaining. A separate dining room provides a second well-proportioned reception room, giving the ground floor excellent flexibility for family dining, entertaining, a playroom or home-working space.
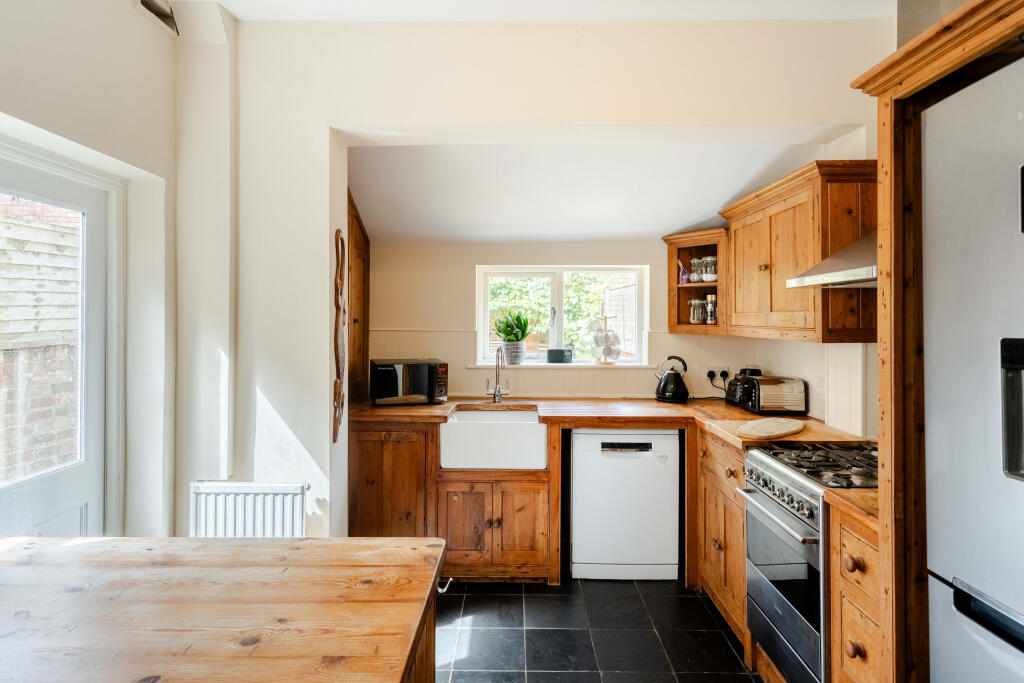
To the rear, the impressive kitchen/breakfast/family room is one of the home's standout features. Measuring approximately 22'7" in length, it provides ample room for cooking, informal dining and relaxed everyday living, creating a sociable and practical hub for family life. Doors lead directly onto the rear garden, while a convenient ground-floor cloakroom and spacious under-stairs storage add further practicality.
Upstairs, the generous proportions continue with three comfortable double bedrooms. The principal bedroom is particularly impressive, measuring approximately 16'8" x 15' and spanning the full width of the house. Its bay window brings in plenty of natural light, while the room offers ample space for wardrobes and additional furniture.
The second bedroom is another generous double overlooking the rear, while the third bedroom is also comfortably sized, making it well suited to a child's room, guest bedroom or dedicated home office. A recently fitted shower room completes the first-floor accommodation.
Outside
The enclosed rear garden provides a pleasant extension of the living space, with room for outdoor dining, children's play and relaxed seating. A useful garden shed offers additional storage, while a mature flowering grapevine grows over the seating area and produces grapes each year, adding a distinctive and attractive feature to the garden.
To the front of the property, a secure Asgard bicycle store provides useful additional storage for bikes and outdoor equipment.
Location
Brynland Avenue is superbly positioned for enjoying everything Bishopston has to offer. Gloucester Road is just moments away, with its extensive selection of independent shops, cafés, restaurants, pubs, bakeries and food stores, while the open green space of St Andrews Park is also within easy walking distance.
The property is well placed for a choice of highly regarded local schools, with regular bus services and convenient cycling routes providing straightforward access into Bristol city centre.
With approximately 1,176 sq ft of accommodation, three genuine double bedrooms, substantial living space and a wealth of retained Victorian character, this is a particularly well-balanced Bishopston home offering both space and versatility in an exceptionally convenient location
We think...
Overall, this charming, terraced house offers a perfect mix of period features and modern living. The convenient location close to Gloucester Road provides easy access to local amenities, shops, cafes, and transport links. Perfect for buyers looking for a stylish and well-maintained property in a desirable area.
Material information (provided by owner)
Tenure - Freehold
Council Tax Band - D
EPC Rating - D
Lounge
3.91m x 4.55m
Dining Room
3.3m x 3.94m
Kitchen
3.3m x 6.88m
Downstairs Cloakroom
0.78m x 0.84m
Bedroom 1
4.57m x 5.08m
Bedroom 2
3.3m x 3.91m
Bedroom 3
3.02m x 3.76m
Bathroom
1.87m x 2.51m
TypeTerraced house
Living Area126 m²
Bedrooms3
Bathrooms2
Energy ClassD
HeatingGas Central
Location
Map loading soon
Neighborhood data on demand
Nearby essentials will load when this section comes into view.
Listed on
Mortgage calculator
Estimated monthly payment
3.711 €/mo
Down payment10 % · 74.953 €
74.953 €674.575 € loan
Term
Total repayable1.113.396 €
Interest rate4.40 %
Representative estimate · Landomo is not a mortgage broker. · Rates updated April 2026