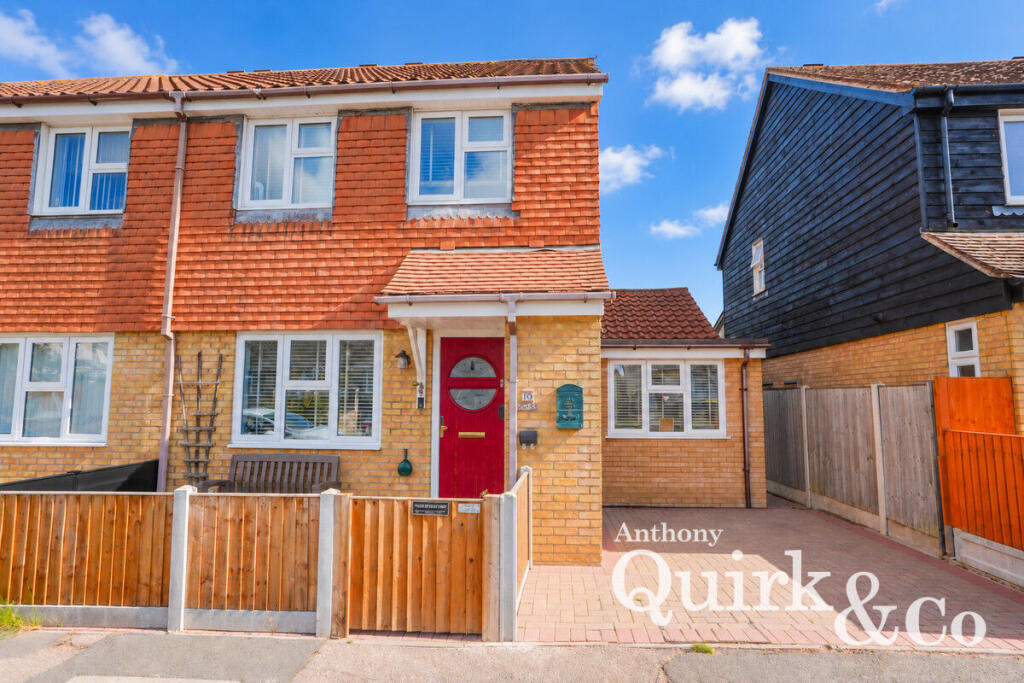
House for sale
Southend-on-Sea
4 bedrooms·2 bathrooms
532.797 €
Listed Oct 2, 2026
About this listing
Offering flexible accommodation and a home ready to move straight into, this well-presented FOUR-BEDROOM SEMI-DETACHED HOUSE combines open-plan living with a good-sized garden, off-street parking and a fully wired outbuilding.
The OPEN-PLAN LIVING ROOM AND KITCHEN forms the heart of the home, creating a sociable space for everyday family life and entertaining. The kitchen was refitted in 2018, and the connected layout allows everyone to enjoy spending time together, whether preparing meals or relaxing.
A particular highlight is the GROUND-FLOOR MAIN BEDROOM, created through a garage conversion and benefiting from its own EN-SUITE SHOWER ROOM. Refurbished in 2025, this room offers valuable flexibility for buyers seeking a downstairs bedroom, visiting guests or accommodation for an extended family. Three further bedrooms and a main bathroom complete the accommodation.
Outside, the GOOD-SIZED GARDEN provides plenty of space for relaxing, entertaining and enjoying the warmer months. A FULLY WIRED OUTBUILDING adds further versatility, with potential for a home office, hobby room or useful additional storage. OFF-STREET PARKING completes the practical appeal of this move-in-ready home.
The property is conveniently positioned for local amenities, with the nearest Church Road bus stops on Noak Hill Road estimated to be approximately a 2–4-minute walk away. Laindon railway station is the nearest station, approximately a 7–10-minute drive away, while Basildon town centre is around an 8–12-minute drive, offering shopping, cafés and everyday services. These journey times are estimates based on the location rather than verified routes.
Nearby schooling includes Noak Bridge Primary School, estimated to be around a 10–15-minute walk away, and The James Hornsby School for secondary education, approximately a 5–8-minute drive away. Journey times are approximate and will vary with the route and traffic conditions.
With four bedrooms, a downstairs en-suite and versatile outdoor space, this attractive home offers an excellent opportunity for buyers seeking comfortable family living. An internal viewing is recommended to appreciate the accommodation on offer.
Porch
5'11 x 4'06
Lounge
15'04 x 14'07
Kitchen
14'07 x 14'01
Bedroom One
16'04 x 8'0
Ensuite
8'07 x 7'12
Bedroom Two
10'10 x 9'11
Bedroom Three
10'04 x 10'01
Bedroom Four
8'05 x 7'01
Bathroom
9'09 x 5'10
Landing
10'02 x 5'11
Outbuilding
9'10 x 7'10
What's included
Garden
Parking
TypeDetached house
Bedrooms4
Bathrooms2
HeatingAsk Agent
Location
Map loading soon
Neighborhood data on demand
Nearby essentials will load when this section comes into view.
Listed on
Mortgage calculator
Estimated monthly payment
2.638 €/mo
Down payment10 % · 53.280 €
53.280 €479.517 € loan
Term
Total repayable791.450 €
Interest rate4.40 %
Representative estimate · Landomo is not a mortgage broker. · Rates updated April 2026