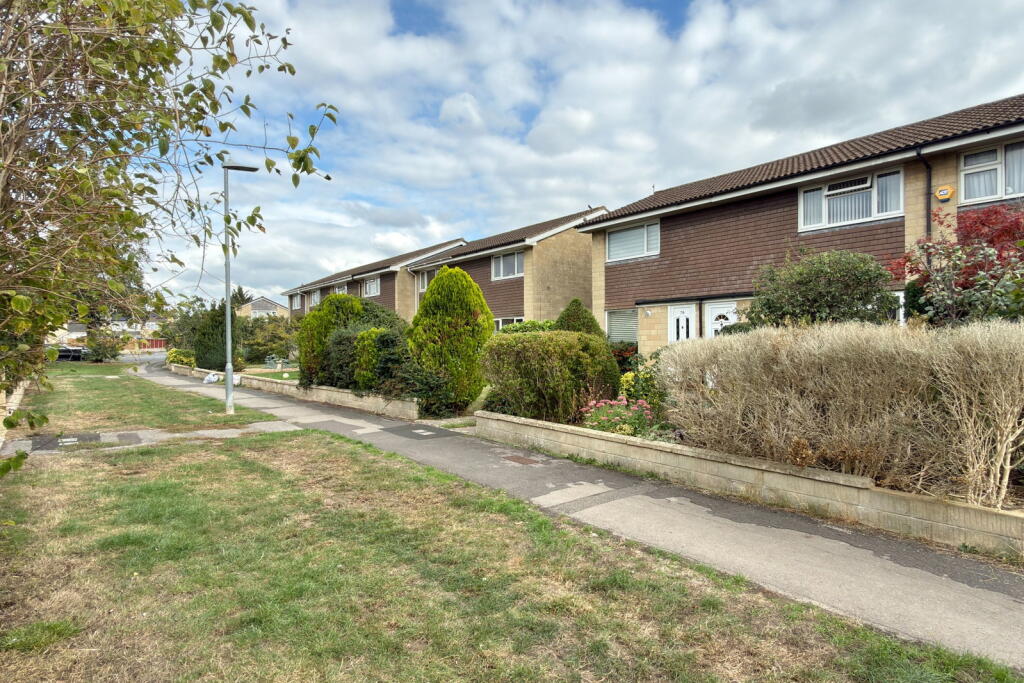
House for sale, 70 m²
Bath, Trowbridge
2 bedrooms·1 bathroom
260.710 €
3.725 €/m²
Listed Oct 6, 2026
About this listing
Upon entering, a useful enclosed porch provides space to house the coats, shoes, and boiler, leading into a bright open-plan sitting/dining room. Measuring almost twenty-three feet in length, this room provides a welcoming and versatile space for daily living and entertaining, with a large window at the front and space understairs to create extra storage if required. The well-equipped kitchen is situated at the rear of this home and organised in a semi-open place fashion with the dining area, creating a pleasant social space overall and offering some fitted appliances for practicality. Adding to the home's flexibility is a light-filled double-glazed garden room, perfectly suited for year-round use as a home office, gym, or play room.
Ascend to the first floor where you will find a modern and neutrally-styled bathroom offering a bath with shower over, further to the sink, W.C, and heated towel rail - All of which is illuminated by plenty of natural light which flows in through the frosted window. This bathroom serves two well-proportioned double bedrooms, the larger of which features a sizeable fitted wardrobe/storage cupboard.
Externally, the property benefits from an enclosed, private, and nicely matured rear garden which comprises of lawn, patio, and well-stocked flowerbeds often teeming with colour, creating a charming backdrop. An inviting and relatively low-maintenance outdoor space geared towards relaxation and enjoyment, this sunny South-Westerly facing garden benefits from rear access (through the double garage). A rare and highly desirable feature of this house is the double garage located at the rear, which is complete with light, power, and an inspection pit, providing excellent storage, parking, and workshop potential, and offering the extra space to park a vehicle in front.
Summerdown Walk is a well-established, desirable, and leafy development providing peace and quiet, as well as great connectivity both into, and out of, the bustling town of Trowbridge. Located on the Southern side of the town, there are open field walks within a short level stroll to the South, as well as a play park and the popular 'Biss Meadows' Nature Reserve located a level stroll away in an Easterly direction. The Town Park, a great spot to explore and one which hosts a variety of events throughout the year, also gives families a nice change of environment in which to enjoy a day out. Trowbridge, the county town of Wiltshire, offers a wide range of retail, commercial, and leisure facilities, as well as a thriving community that provides festivals and events for families to enjoy throughout the year. A new leisure centre featuring a swimming pool and gym is currently under construction. The railway station, located 1.5 miles distant of the front door, offers regular services to Bath and Bristol to the northwest, and Salisbury and Southampton to the south, in addition to an indirect service to London. For direct trains to London, Westbury station is approximately a 15-minute drive away. The A350 and A36 are both easily accessible from Trowbridge, while Junction 17 of the M4 motorway can be reached in around 30 minutes. Nearby towns and centres include Bradford on Avon (3 miles), Melksham (7 miles), Devizes (10 miles), Bath (10 miles), and Swindon (20 miles), providing weekend entertainment for the whole family.
Additional Information
Tenure: Freehold Mid-Terrace House
Council Tax Band: B
Current EPC Rating: D (67)
Potential EPC Rating: B (83)
Services: Mains gas radiator central heating. Mains drainage. Mains water supply. Mains electricity supply. Double glazing throughout.
What's included
Terrace
Garage
TypeTerraced house
Living Area70 m²
Bedrooms2
Bathrooms1
Energy ClassD
HeatingGas, Double Glazing
Location
Map loading soon
Neighborhood data on demand
Nearby essentials will load when this section comes into view.
Listed on
Mortgage calculator
Estimated monthly payment
1.291 €/mo
Down payment10 % · 26.071 €
26.071 €234.639 € loan
Term
Total repayable387.275 €
Interest rate4.40 %
Representative estimate · Landomo is not a mortgage broker. · Rates updated April 2026