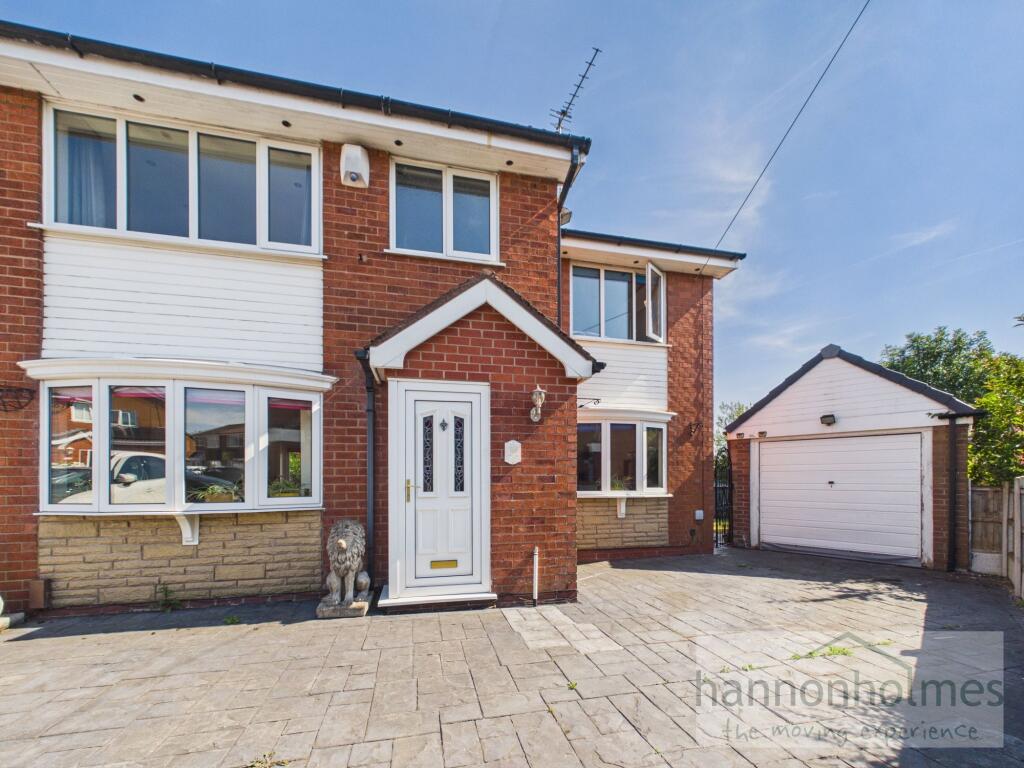
House for sale, 96 m²
Manchester
4 bedrooms·2 bathrooms
330.112 €
3.439 €/m²
Listed Aug 24, 2026
About this listing
This home offers significantly more accommodation than would typically be expected from a traditional 3 Bedroom Semi Detached Property, having been thoughtfully extended over 2 storeys to create a versatile 4 Bedroom family home.
The accommodation is arranged over two floors and provides approximately 1,082 sq ft (100.6 sq m) of internal space.
On entering, the property leads into a welcoming entrance area and hallway, with access to the principal reception spaces and stairs rising to the first floor.
The lounge/diner is a generous family room, providing an excellent space for relaxing and entertaining. The property also benefits from a separate office, ideal for home working, study or as a useful additional reception space.
To the rear is the impressive kitchen/diner, measuring approximately 6.07m x 2.71m. This room provides ample space for both a well-equipped kitchen and dining area, making it an ideal heart of the home.
The first floor provides 4 Bedrooms, offering excellent flexibility for a growing family, guests or those requiring dedicated home-working space. With one of the bedrooms benefiting from its own en-suite bathroom, making it particularly useful as a guest bedroom or teenager's room.
A family bathroom completes the first-floor accommodation.
A great opportunity to acquire an extended family home offering 4 bedrooms and versatile living accommodation, together with a huge rear garden, detached garage and off-road parking. The property's combination of space, flexibility and outdoor accommodation, together with its peaceful cul-de-sac position, makes it an excellent choice for families looking for a home that can adapt to their changing needs. To arrange a viewing call the Sales Team on .
EPC Rating: C
Rear Garden
One of the property's standout features is the huge rear garden, offering an exceptional amount of outdoor space for children, entertaining, gardening or simply enjoying the warmer months.
Disclaimer
Anti-Money Laundering & Sale Requirements
In accordance with Anti-Money Laundering Regulations 2019, all prospective purchasers for sales properties must complete verified ID checks via a third-party provider. The fee is £30 + VAT (£36 total) per person, payable directly to Hannon Holmes Ltd and is non-refundable. Overseas checks may incur an additional charge. A Memorandum of Sale cannot be issued until ID checks are complete. We also require proof of funds and your instructed solicitor's details before a sale can be progressed.
Referral Services. Hannon Holmes may recommend third-party services including conveyancing, surveying and financial services. We may receive a referral fee if you choose to use a recommended provider. You are under no obligation to use these providers and are free to appoint your own.
Property Particulars & Tenure
These particulars are provided as a general guide and do not form part of any offer or contract. Measurements, photographs, floor plans, dista...
What's included
Parking
TypeSemi-detached house
Living Area96 m²
Bedrooms4
Bathrooms2
Energy ClassC
HeatingAsk Agent
Location
Map loading soon
Neighborhood data on demand
Nearby essentials will load when this section comes into view.
Listed on
Mortgage calculator
Estimated monthly payment
1.635 €/mo
Down payment10 % · 33.011 €
33.011 €297.101 € loan
Term
Total repayable490.370 €
Interest rate4.40 %
Representative estimate · Landomo is not a mortgage broker. · Rates updated April 2026