2-bed apartment for sale, 64 m²
Chelmsford
2 bedrooms·1 bathroom
235.824 €
3.684 €/m²
Listed Oct 7, 2026
About this listing
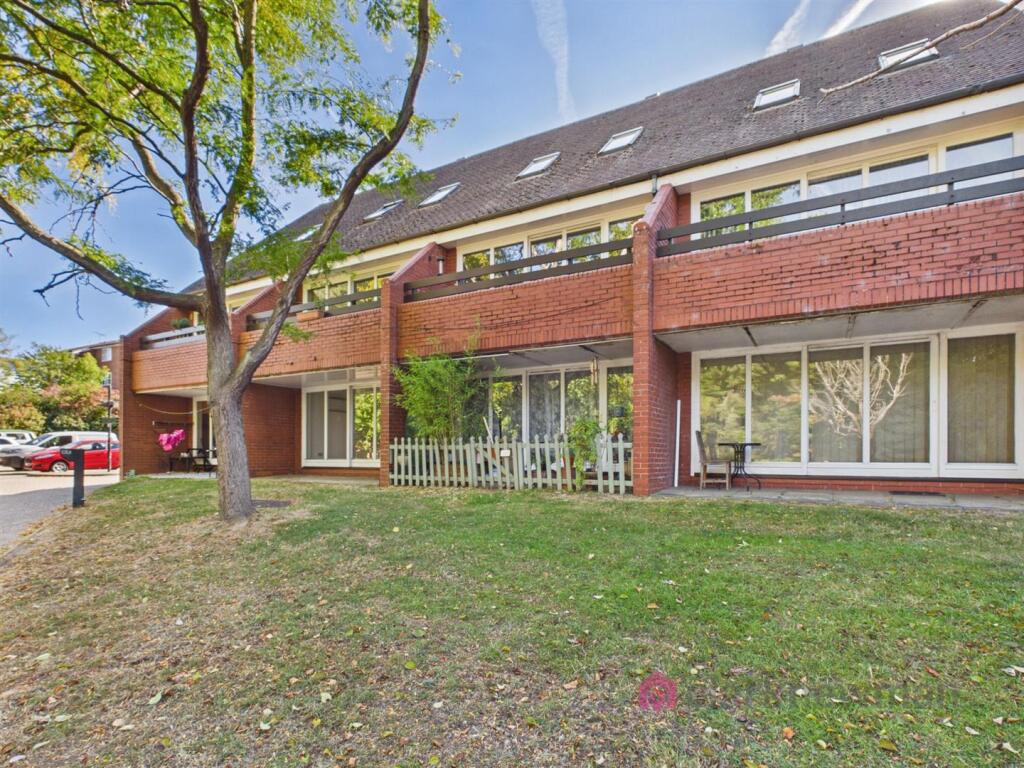
A FIRST FLOOR TWO BEDROOM SPLIT-LEVEL MAISONETTE located adjacent to Harlow Town Park. The property features a private front door to the entrance hall with stairs to the second floor. The living room features full width windows and doors out to the balcony. The kitchen is well proportioned with ample cupboard space. Upstairs benefits from two double bedrooms and a family bathroom suite. Other features include gas heating and allocated parking. Online virtual tour available.
Front - Allocated parking space. Open staircase leading to private timber front door. Cupboard next to front door containing meters.
Entrance Hall - 1.85m x 1.19m (6'1" x 3'11") - Timber external door to communal landing. Radiator to wall. Stairs to first floor. Internal doorway to inner hall.
Inner Hall - 0.89m x 1.42m (2'11" x 4'8") - Doorway to entrance hall. Arch/opening to kitchen. Internal door to living room.
Kitchen - 2.59m x 3.30m (8'6" x 10'10") - Two double glazed windows to front. Fitted kitchen with a range of wall and base units, laminate worktops and acrylic sink and drainer. Gas boiler to wall. Appliances to remain (electric oven, gas hob, fridge, freezer and dishwasher). Archway to inner hallway.
Living Room - 4.34m x 4.90m (14'3" x 16'1") - Full width double glazed patio doors to balcony. Two radiators and feature fireplace to walls. Built-in storage cupboard under stairs. Internal door to inner hall.
Landing - 1.04m x 2.72m (3'5" x 8'11") - Stairs to ground floor. Internal doors to bedrooms and bathroom. Loft hatch above (not inspected).
Bedroom One - 3.86m x 3.30m (12'8" x 10'10") - Two Velux windows to roof space, radiator to wall. Storage in eaves. Two built-in wardrobes. Internal door to landing.
Bedroom Two - 2.49m x 3.10m (8'2" x 10'2") - Velux window in roof space, radiator to wall. Two built-in double wardrobes. Internal door to landing.
Bathroom - 1.93m x 1.70m (6'4" x 5'7") - Three piece suite comprising of WC, vanity sink and P-shaped bath with glass screen and electric shower above. Velux window in roof space. Chrome heated towel rail to wall. Internal door to landing.
Lease Information - The below figures have been provided to us by the vendors:
Service Charges: £550 per quarter (£183.34 per month)
Ground Rent: £0
Lease: 957 years remaining (approx.)
Local Area - Netteswell Orchard is a quiet residential turning in the sought-after Netteswell area of Harlow, adjacent to/within Harlow Town Park, well suited to families and commuters. It offers easy access to Harlow Town Centre for a range of shops, restaurants, and leisure facilities, while Harlow Town Railway Station provides direct links into London Liverpool Street, Cambridge & Stansted. Nearby Harlow Town Park adds to the appeal with excellent green space, alongside convenient road connections via the A414 and M11.
Hmrc Aml - By law, we are required to conduct anti-money laundering checks on all potential buyers and sellers, and we take this responsibility very seriously. In line with HMRC guidelines, our trusted partner, Coadjute, will securely manage these checks on our behalf. Once an offer is accepted (subject to contract), Coadjute will send a secure link for you to complete the biometric checks electronically. A non-refundable fee of £45 plus VAT per person will apply for these checks, and Coadjute will handle the payment for this service. These anti-money laundering checks must be completed before we can send the memorandum of sale to the solicitors to confirm the sale. Please contact the office if you have any questions in relation to this.
What's included
Balcony
Area64 m²
Bedrooms2
Bathrooms1
Energy ClassC
HeatingGas Central
Location
Map loading soon
Neighborhood data on demand
Nearby essentials will load when this section comes into view.
Listed on
Mortgage calculator
Estimated monthly payment
1.168 €/mo
Down payment10 % · 23.582 €
23.582 €212.242 € loan
Term
Total repayable350.309 €
Interest rate4.40 %
Representative estimate · Landomo is not a mortgage broker. · Rates updated April 2026