House for sale
Sheffield, Dore
3 bedrooms·2 bathrooms
779.236 €
Listed Oct 13, 2026
About this listing
Guide Price £650,000 - £685,000
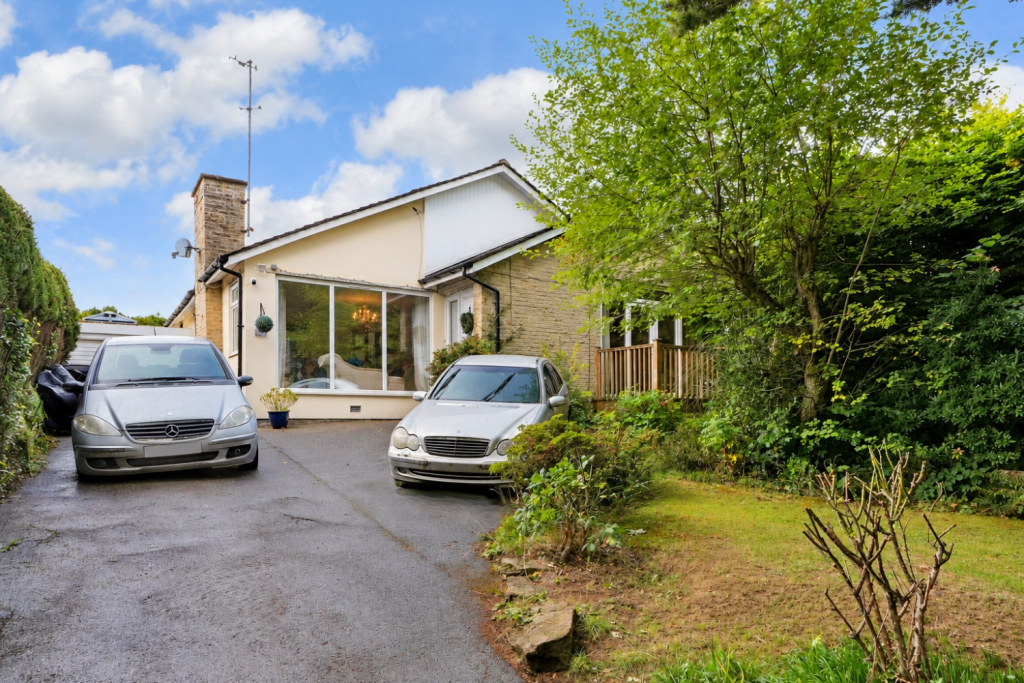
Situated on one of the most prestigious roads in Dore, is this deceptively spacious, extended three-bedroom detached bungalow. Offering versatile accommodation with generous room sizes, this well-presented property boasts a fabulous open plan kitchen, driveway for multiple cars and a private rear garden featuring a garden room with roof lantern.
Ideally located within walking distance of the train station, the property enjoys convenient transport links into town and easy access to the Peak District.
Viewing is essential to appreciate the space and flexibility on offer.
The showpiece of the home is the fabulous open-plan kitchen and living area, featuring a large island, quartz worktops and Shaker-style units. Integrated appliances include a fridge, fridge freezer, washing machine, dishwasher, oven and grill.
The kitchen opens into an additional living space and provides flexibility to suit a range of needs.
The separate lounge is generously proportioned, with dual-aspect windows providing plenty of natural light and a coal-effect feature fireplace creating a cosy focal point. A useful entrance porch sits at the front of the property.
The spacious principal bedroom opens into a large dressing room, with the family bathroom adjacent, offering potential to create an ensuite, subject to any necessary consents. Two further double bedrooms are situated to the rear, alongside a shower room with a WC and washbasin.
Outside, the attractive front garden features a lawn with mature trees and shrubs. The substantial driveway can accommodate several vehicles and extends along the side of the property to a carport.
The private, enclosed rear garden offers lawn and patio areas, ideal for relaxing and entertaining. A separate garden room, suitable for use as a home office, benefits from power and a roof lantern that fills the space with natural light.
The property also benefits from recently applied K Rend render.
Book your viewing today to discover all this spacious home has to offer.
Need a mortgage?
We work closely with Onn Financial Services.
They are a trusted, client-focused financial advisory business specialising in mortgage and property-purchase guidance. With many years of combined experience across the team, they support a wide range of clients, each with unique goals, circumstances, and financial need. Call us on .
YOUR HOME MAY BE REPOSSESSED IF YOU DO NOT KEEP UP REPAYMENTS ON YOUR MORTGAGE.
Onn Financial Limited are an appointed representative of The Openwork Partnership, a trading style of Openwork Limited which is authorised and regulated by the Financial Conduct Authority.
Anti-Money Laundering and Compliance
Successful buyers will be required to complete anti-money laundering and proof of funds checks. Our partner, CreditSafe Limited will send a secure link for you to complete the biometric checks electronically. A non-refundable fee of £50 per person will apply for these checks. Once these checks have been completed, Staves will issue a memorandum of sale to all relevant parties.
What's included
Garden
Parking
TypeDetached house
Bedrooms3
Bathrooms2
HeatingAsk Agent
Location
Map loading soon
Neighborhood data on demand
Nearby essentials will load when this section comes into view.
Listed on
Mortgage calculator
Estimated monthly payment
3.858 €/mo
Down payment10 % · 77.924 €
77.924 €701.312 € loan
Term
Total repayable1.157.526 €
Interest rate4.40 %
Representative estimate · Landomo is not a mortgage broker. · Rates updated April 2026