House for sale, 129 m²
South Norfolk, Framingham Earl
3 bedrooms·1 bathroom
502.097 €
3.893 €/m²
Listed Oct 4, 2026
About this listing
IN SUMMARY
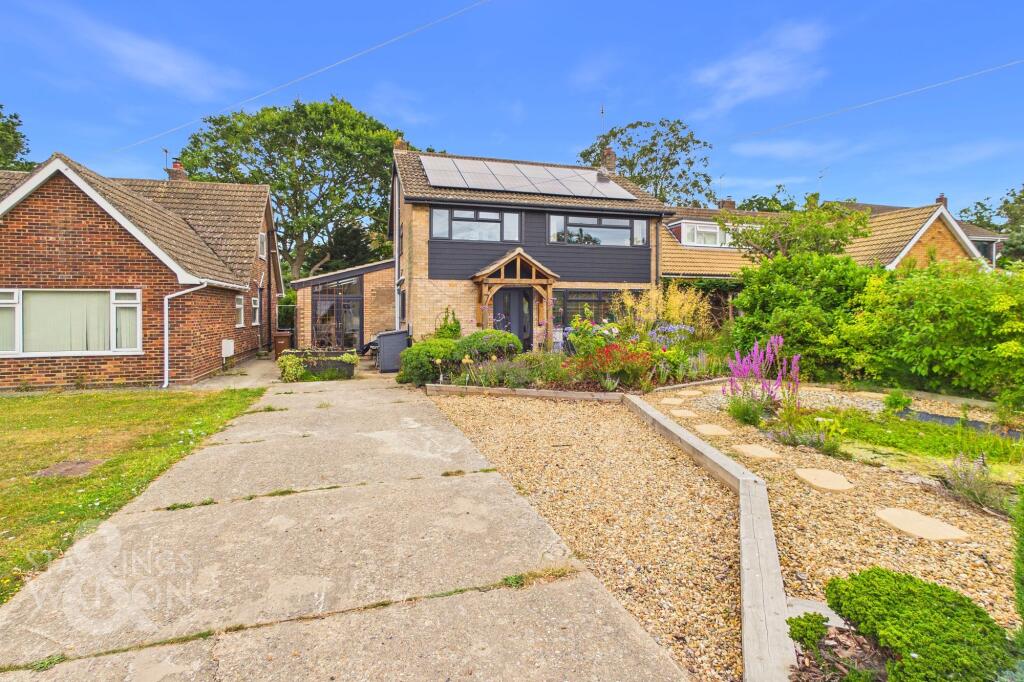
Guide Price £425,000-£450,000. VENDOR FOUND. Immaculately presented and thoughtfully MODERNISED, this IMPRESSIVE FAMILY HOME offers an extended layout of approximately 1394 sq. ft (stms), blending CONTEMPORARY COMFORT with versatile living spaces. The property boasts a B-RATED ENERGY EFFICIENCY, supported by income-generating SOLAR PANELS and battery storage, ensuring comfort and sustainability for years to come. A DETACHED GARDEN OFFICE, finished to a high standard, provides a flexible work-from-home solution or creative retreat. Further works have included a new gas fired CENTRAL HEATING BOILER, DESIGNER RADIATORS and the roof being fully overhauled and replaced. The heart of the property is the expansive 24' SITTING ROOM, flooded with natural light from French doors that open directly onto the garden, creating a seamless indoor-outdoor flow. The 17' KITCHEN/BREAKFAST ROOM is a true centrepiece, featuring a stylish CENTRAL ISLAND, integrated appliances, and ample space for family gatherings or entertaining. An OPEN PLAN DINING ROOM enhances the sense of space, while a separate UTILITY ROOM and convenient W.C. provide practical solutions for busy households. Upstairs, THREE well-proportioned DOUBLE BEDROOMS offer generous accommodation, complemented by a large, contemporary family bathroom complete with a WALK-IN SHOWER. Step outside to discover a private, TREE-LINED GARDEN designed as a tranquil sanctuary for both relaxation and wildlife. Enclosed by timber fencing and mature hedging, the landscaped layout centres around a lawn bordered by thoughtfully planted beds, creating year-round interest and colour.
SETTING THE SCENE
Set back from the road, the property is approached via a tandem driveway creating off-road parking for several vehicles, and with access to the EV car charger. A further shingled area can be found to the side, creating additional parking, with well-stocked and planted front gardens including a feature wildlife pond and mature shrubbery to the front boundary. An oak-framed porch creates an attractive entrance, with French doors taking you to the dining room.
THE GRAND TOUR
Once inside, the entrance hall offers the ideal meet-and-greet space with wood-effect flooring underfoot, attractive vertical radiator, stairs rising to the first floor landing, and a built-in storage cupboard below. A part-glazed door takes you to the adjacent kitchen/breakfast room where you can immediately appreciate the open-plan layout and design of the ground floor. The kitchen itself offers extensive storage within high-gloss units, including premium grade worktops. The central island includes an inset electric ceramic hob, with further appliances including a built-in Neff combination oven, warming drawer, and eye-level electric oven. Integrated white goods include a dishwasher and fridge. The central island also creates a high level dining space with the wood-effect flooring flowing underfoot and French doors taking you to the garden. An opening takes you to the adjacent sitting room where dual aspect views to the front and rear can be enjoyed through the large picture window and French doors, with wood-effect flooring underfoot and a feature fireplace creating a focal point to the room. The dining room continues with the same wood-effect flooring underfoot and front-facing uPVC double-glazed French doors, whilst the part vaulted ceiling includes twin electrically operated Velux windows, glazed apex and recessed spotlighting. A built-in cupboard sits to one side with a door taking you to the adjacent utility room - offering further built-in storage and a sink unit with space for laundry appliances and a fridge freezer. The utility room includes a door to the garden and the ground floor WC.
Heading upstairs, the carpeted landing offers a light and bright feel via the large front-facing window, with a built-in airing cupboard, and loft access hatch above with a pull-down ladder. The three bedrooms lead off the landing, all finished with fitted carpet and uPVC double glazing, whilst the two larger bedrooms include built-in wardrobes. Completing the property, the family bathroom offers a luxury and spacious room, with a white four-piece suite including a low-level WC, hand wash basin with built-in storage below, panelled bath with a mixer shower tap, and walk-in double shower cubicle with a twin head thermostatically controlled rainfall shower - all finished with contrasting tiled splash-backs, and tiled-effect flooring.
FIND US
Postcode : NR14 7JQ
What3Words : ///grows.minimums.commit
VIRTUAL TOUR
View our virtual tour for a full 360 degree view of the interior of the property.
EPC Rating: B
Garden
THE GREAT OUTDOORS
A haven for wildlife and landscaped to create a secluded sanctuary, the gardens are enclosed with timber fenced boundaries and benefits from a large wildlife pond. The central lawn is adorned with further planted borders, raised decked seating area, and space for a sunken hot tub. In the far corner a timber pergola and bespoke seating with integrated storage has been created, enjoying a fantastic vantage point looking across the garden. The garden building includes a bespoke finish with a timber shed and home office, fully equipped with WiFi and power, including usb sockets and fully insulated interior with a window overlooking the garden.
Disclaimer
Anti-Money Laundering (AML) Fee Statement:
To comply with HMRC's regulations on Anti-Money Laundering (AML), we are legally required to conduct AML checks on every purchaser once a sale is agreed. We use a government-approved electronic identity verification service to ensure compliance, accuracy, and security. This is approved by the Government as part of the Digital Identity and Attributes Trust Framework (DIATF). The cost of anti-money laundering (AML) checks are £50 including VAT per person, payable in advance after an offer has been accepted. This fee is mandatory to comply with HMRC regulations and must be paid before a memorandum of sale can be issued. Please note that the fee is non-refundable.
General Disclaimer:
Whilst every care has been taken to prepare these sales particulars, they are for guidance purposes only. All measurements are approximate are for general guidance purposes only.
What's included
Parking
TypeDetached house
Living Area129 m²
Bedrooms3
Bathrooms1
Energy ClassB
HeatingSolar, Gas Central
MunicipalitySouth Norfolk
Location
Map loading soon
Neighborhood data on demand
Nearby essentials will load when this section comes into view.
Listed on
Mortgage calculator
Estimated monthly payment
2.486 €/mo
Down payment10 % · 50.210 €
50.210 €451.887 € loan
Term
Total repayable745.846 €
Interest rate4.40 %
Representative estimate · Landomo is not a mortgage broker. · Rates updated April 2026