House for sale
Paisley
3 bedrooms·3 bathrooms
383.422 €
Listed Sep 23, 2026
About this listing
Peachtree Property are delighted to welcome to the market this stunning detached house located on Drinkwater Crescent. This modern property, offers a perfect blend of contemporary design and comfortable living.
Lounge - 10'3" x 17'11" - The lounge offers a generous space perfect for relaxation, featuring a large window that fills the room with natural light. The soft carpet underfoot adds a cosy touch, making it a large, inviting area to unwind or entertain guests.
Kitchen Diner - 9'4" x 17'9" - This well-appointed, separate kitchen diner combines practicality with style, featuring sleek white cabinetry with ample storage and dark worktops. The herringbone flooring extends through the whole space, and there is also an in-built space heater under the sink storage area. The kitchen area comprises modern appliances, including a double oven and a stainless steel extractor hood, while the dining space benefits from plenty of natural light through a window and French doors that open onto the garden, creating a bright and airy atmosphere.
Hallway - The hallway presents a welcoming entrance with light herringbone flooring that extends throughout the ground floor, enhancing the sense of space. It features stairs leading to the first floor and access to the lounge, kitchen diner, and downstairs WC, with plenty of natural light contributing to a bright and airy feel. There is also generous storage space under the stairs.
W.C. - 6'7" x 4'2" - This ground floor WC is thoughtfully designed with modern, light-coloured, mid-height chrome tiling and flooring that matches the rest of the ground floor. It features a white toilet and wall-mounted sink, with a frosted-pane window allowing natural light to brighten the space.
Bedroom 1 - 10'3" x 12'1" - Bedroom 1 is the spacious main bedroom featuring French doors and a Juliet balcony. It benefits from neutral decor throughout and built-in double wardrobe with ample storage space. This master bedroom enjoys the convenience of an en-suite bathroom, creating a comfortable and private retreat.
En Suite - 8'8" x 5'4" - The en suite bathroom adjoining the main bedroom is fitted with modern, half-height chrome tiling and fixtures, including a shower cubicle, WC, and sink. A large, frosted-pane window allows for natural light, enhancing the clean and contemporary feel of the space.
Bedroom 2 - 9'6" x 10'1" - Bedroom 2 is a comfortable double room with a window that fills the space with light. Neutral tones and soft carpeting create a restful atmosphere suitable for use as a guest bedroom or spacious study.
Bedroom 3 - 9'6" x 7'6" - Bedroom 3 is a smaller bedroom, ideal for a child’s room, guest room, or study. It benefits from a bright window and neutral carpeting, offering a versatile space to suit your needs.
Bathroom - 8'3" x 6'6" - The main bathroom features contemporary tiling and a bath with a shower over, alongside a WC and sink. A window brings natural light into the space, complementing the clean and modern design throughout.
Landing - The landing on the first floor provides access to all three bedrooms and the bathroom and also features generous storage space with an airing cupboard. It is finished with soft carpeting and natural light from a window, creating a welcoming space on the upper level.
Rear Garden - The rear garden is a well-maintained outdoor space featuring a paved patio area ideal for seating and entertaining, with a lawn bordered by a double wooden fence offering privacy and a green space for outdoor activities.
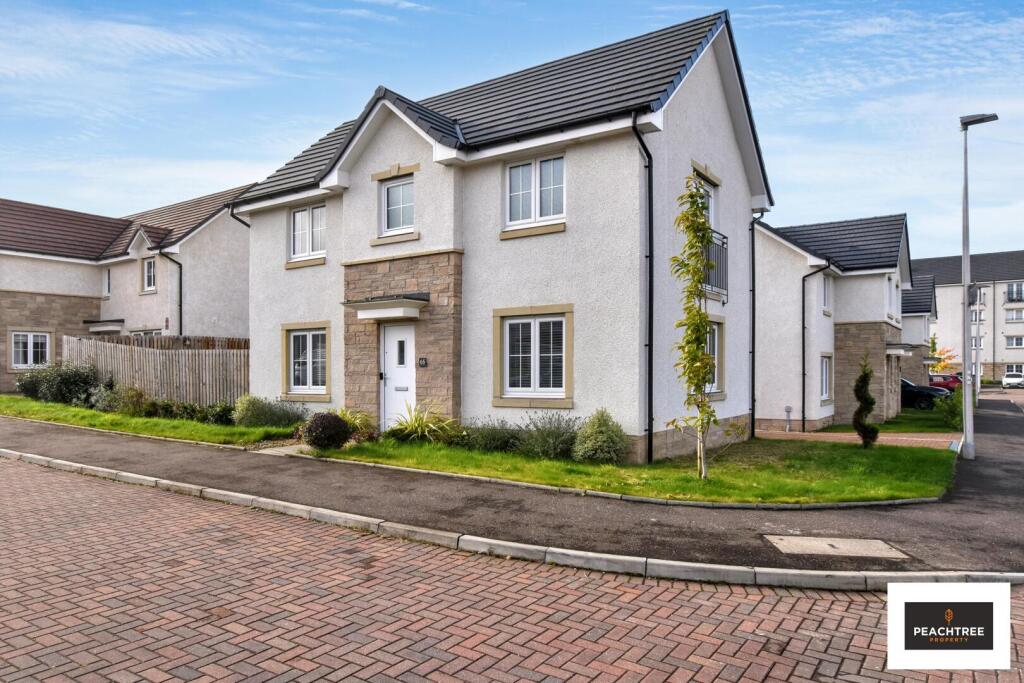
Front Exterior - The front exterior presents a modern detached home with a mix of stone and white render finishes. It is set on a quiet corner plot with a neat lawn and driveway parking to the rear, offering excellent kerb appeal and a welcoming entrance.
What's included
Garden
Parking
TypeDetached house
Bedrooms3
Bathrooms3
HeatingAsk Agent
Location
Map loading soon
Neighborhood data on demand
Nearby essentials will load when this section comes into view.
Listed on
Mortgage calculator
Estimated monthly payment
1.899 €/mo
Down payment10 % · 38.342 €
38.342 €345.080 € loan
Term
Total repayable569.560 €
Interest rate4.40 %
Representative estimate · Landomo is not a mortgage broker. · Rates updated April 2026