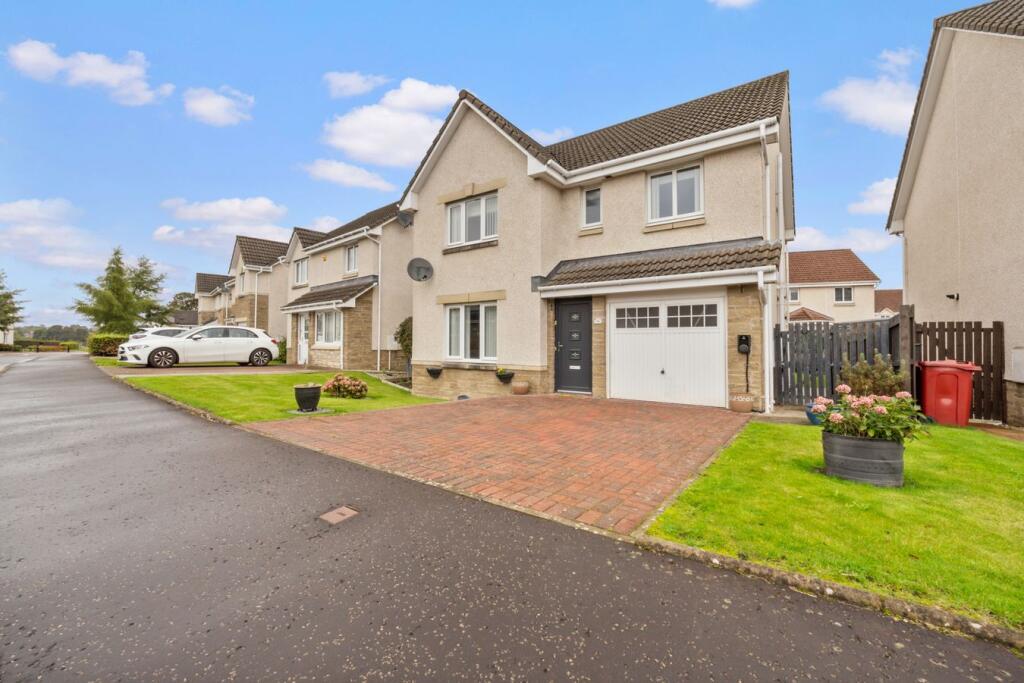
House for sale
Falkirk, Bantaskin
4 bedrooms·3 bathrooms
399.905 €
Listed Oct 10, 2026
About this listing
Homes For You are delighted to present this impressive Walker Homes four bedroom detached villa with integral garage, set within the highly sought after New Carron area of Falkirk. Presented in excellent condition, this modern family home offers generous living space, quality finishes, and a superb layout ideal for contemporary living.
The ground floor features a welcoming entrance hall, a bright and spacious front lounge, and a stylish contemporary dining kitchen complete with a range of integrated appliances. The kitchen flows into an open plan dining/family area, creating a fantastic social space, with French doors leading directly to the rear garden. A utility room and W.C complete the ground floor accommodation.
Upstairs, the property offers a modern family bathroom with separate shower and four well proportioned bedrooms, two of which benefit from fitted wardrobes. The master bedroom enjoys a private ensuite, adding further convenience for family life.
Externally, the home provides a private front garden, a double mono block driveway leading to the integral garage and EV car charging point, and an enclosed rear garden — ideal for children, pets, and outdoor entertaining.
Perfectly positioned for local amenities, schools, and just a 5 minute drive to Falkirk Town Centre, with excellent transport links offering access to Edinburgh and Glasgow within 30 minutes by road or rail.
Early viewing is highly recommended.
lounge
4.74m x 3.55m (15' 7" x 11' 8")
Kitchen/Dining
5.66m x 4.35m (18' 7" x 14' 3")
utility
2.55m x 1.66m (8' 4" x 5' 5")
W.C
1.97m x 1.69m (6' 6" x 5' 7")
bathroom
3.00m x 2.02m (9' 10" x 6' 8")
master bedroom
3.35m x 3.32m (11' 0" x 10' 11")
ensuite
2.50m x 0.93m (8' 2" x 3' 1")
bedroom 2
3.15m x 2.74m (10' 4" x 9' 0")
bedroom 3
3.76m x 2.75m (12' 4" x 9' 0")
bedroom 4
3.00m x 2.00m (9' 10" x 6' 7")
What's included
Garden
Parking
TypeDetached house
Bedrooms4
Bathrooms3
HeatingGas Central
Location
Map loading soon
Neighborhood data on demand
Nearby essentials will load when this section comes into view.
Listed on
Mortgage calculator
Estimated monthly payment
1.980 €/mo
Down payment10 % · 39.991 €
39.991 €359.914 € loan
Term
Total repayable594.044 €
Interest rate4.40 %
Representative estimate · Landomo is not a mortgage broker. · Rates updated April 2026