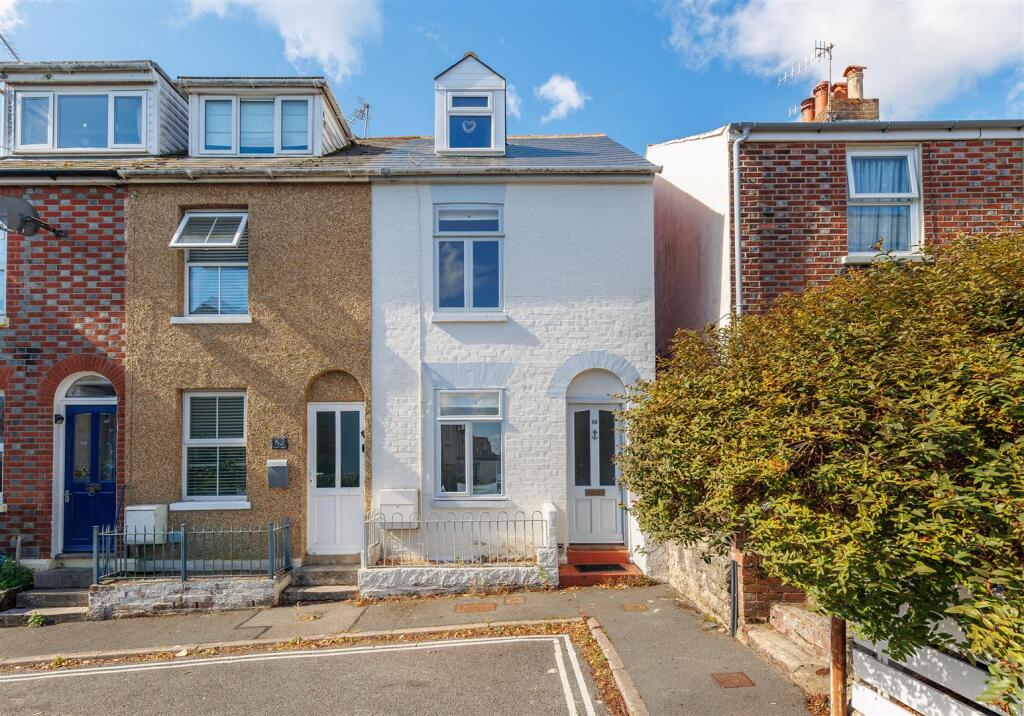
House for sale, 75 m²
Cowes, Isle of Wight
2 bedrooms·1 bathroom
315.586 €
4.208 €/m²
Listed Sep 16, 2026
About this listing
A charming and characterful cottage in a prime location offering light open-plan living, low-maintenance courtyard garden and views across the rooftops of Cowes to the Solent from the upper floors.
This attractive period home has been thoughtfully extended over time to create a superb open-plan kitchen and dining space complete with roof light lantern. The interior features white wooden floorboards, fireplaces and tasteful coastal décor which makes for a welcoming home that complements its central Cowes location. Arranged over three floors, including a versatile attic conversion, the property offers flexible accommodation, and the landscaped tiered courtyard garden provides a private, low maintenance outside space.
Set within a cul-de-sac off the main section of St. Marys Road, the property enjoys a surprisingly secluded position just a short walk from the bustling high street. Cowes is an internationally renowned sailing mecca with an array of independent shops, restaurants, bars and sailing clubs. The Red Jet High Speed passenger ferry is also a short walk away, providing regular high speed passenger ferry services to Southampton, with onward connections to London.
ACCOMMODATION
GROUND FLOOR
SITTING ROOM A nicely proportioned reception room with white wooden floorboards, wall-mounted lighting, fireplace with painted surround and bespoke alcove shelving. Wooden door leads into:
OPEN-PLAN KITCHEN/ LIVING/ DINING AREA Forming a superb rear extension with large roof lantern providing natural light incorporating a dining space and separate seating area. Built-in cupboards housing Vaillant boiler, washing machine and pantry shelving. Contemporary, industrial-style kitchen with freestanding timber and stainless-steel units with integrated sink, gas hob, oven and open shelving. A glazed door opens directly onto the courtyard garden.
SHOWER ROOM Walk-in dual shower, WC, wall-mounted wash basin with mirror above, heated towel rail.
FIRST FLOOR
BEDROOM 1 A well-proportioned double bedroom with an elevated outlook across the rooftops of Cowes towards the Solent and yacht masts in the distance. Built-in cupboards and feature fireplace.
BEDROOM 2 Currently accommodating bunk beds, window overlooking the rear courtyard garden.
CLOAKROOM WC, wash basin with cabinetry beneath.
SECOND FLOOR
ATTIC ROOM An unexpectedly generous and versatile dual-aspect room, currently accommodating both a double and single bed. Double glazed windows with elevated views towards the Solent.
OUTSIDE The property benefits from a tucked-away position on St Marys Road. To the rear is a private, low-maintenance tiered courtyard garden. Steps from the kitchen lead up to a raised, paved terrace enclosed by glass and stainless-steel balustrading. Framed by fencing, and a whitewashed brick wall with trellis and climbing plants providing an attractive setting ideal for al-fresco dining.
SERVICES Mains water, electricity, drainage and gas.
EPC Rating D
COUNCIL TAX Band A
POSTCODE PO31 7ST
VIEWINGS All viewings will be strictly by prior arrangement with the sole selling agents, Spence Willard.
IMPORTANT NOTICE: Particulars: These particulars are not an offer or contract, nor part of one. You should not rely on statements by Spence Willard or Knight Frank in the particulars or by word of mouth or in writing ('information') as being factually accurate about the property, its condition or its value. Neither Spence Willard nor any joint agent has any authority to make any representations about the property, and accordingly any information given is entirely without responsibility on the part of the agents, seller(s) or lessor(s). 2. Photos etc: The photographs show only certain parts of the property as they appeared at the time they were taken. Areas, measurements and distances given are approximate only. 3. Regulations etc: Any reference to alterations to, or use of, any part of the property does not mean that any necessary planning, building regulations or other consent has been obtained. A buyer or lessee must find out by inspection or in other ways that these matters have been properly dealt with and that all information is correct. 4. VAT: The VAT position relating to the property may change without notice.
What's included
Garden
TypeTerraced house
Living Area75 m²
Bedrooms2
Bathrooms1
Energy ClassD
HeatingAsk Agent
MunicipalityCowes
Location
Map loading soon
Neighborhood data on demand
Nearby essentials will load when this section comes into view.
Listed on
Mortgage calculator
Estimated monthly payment
1.563 €/mo
Down payment10 % · 31.559 €
31.559 €284.027 € loan
Term
Total repayable468.791 €
Interest rate4.40 %
Representative estimate · Landomo is not a mortgage broker. · Rates updated April 2026