House for sale
Maldon, Mayland
5 bedrooms·3 bathrooms
710.395 €
Listed Oct 6, 2026
About this listing
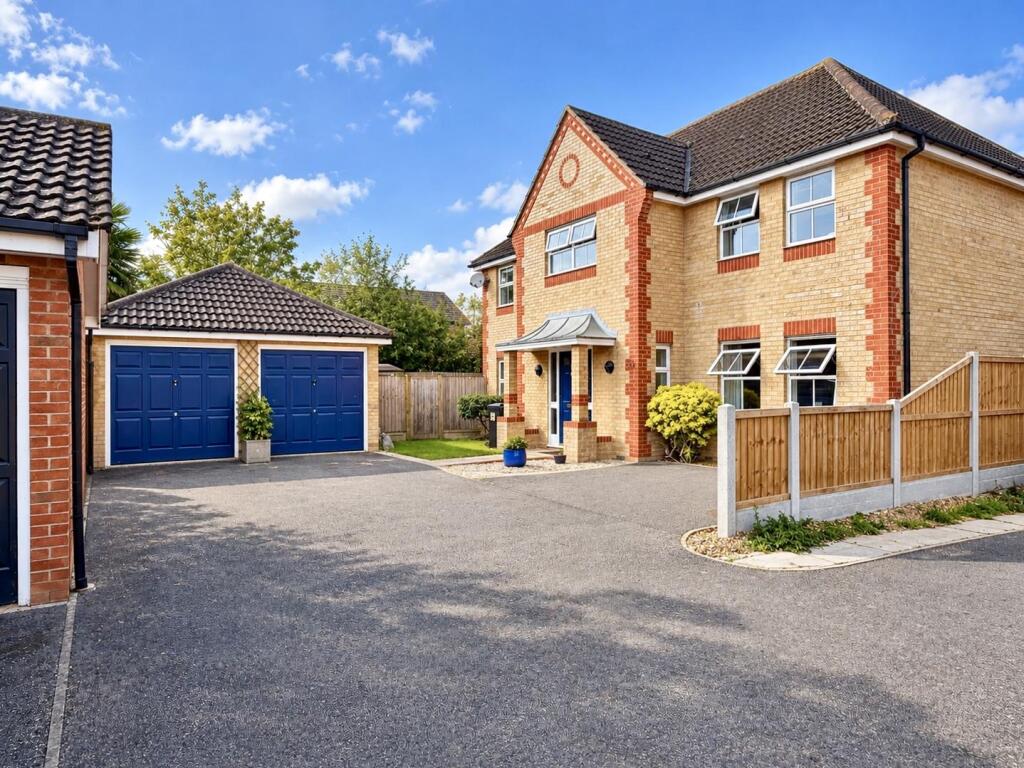
Boasting THREE reception rooms inc. a STUDY, 16' lounge & DINING/PLAYROOM plus a sizeable 23' kitchen/diner and detached DOUBLE GARAGE (potential to convert*) with driveway parking for 4-5 vehicles is this IMMACULATELY PRESENTED five bedroom detached property. Benefiting from TWO EN-SUITES plus family bathroom & d/stairs cloakroom, a generous CORNER PLOT with private l-shaped rear garden and ideally set in a tucked away CUL-DE-SAC position. A very well-proportioned and VERSATILE property, situated within walking distance of all local amenities with convenient access to Maldon, A12/Chelmsford & Hatfield Peverel Station (mainline to London Liverpool St). Call Hamilton Piers to view!
The accommodation, with approximate room sizes, is as follows:
Ground Floor Accommodation: -
Reception Hall: - Secure main entry door, stairs to first floor, under stairs storage cupboard, radiator, LVT flooring.
Cloakroom: - Opaque double glazed window to side aspect, inset WC, vanity wash hand basin, radiator, LVT flooring.
Study: - 3.12m x 2.01m (10'3 x 6'7) - Double glazed windows to front aspect, radiator, LVT flooring.
Lounge: - 5.05m x 3.63m (16'7 x 11'11) - Central fireplace with surround, radiators, LVT flooring. Patio doors across rear aspect.
Dining / Playroom: - 3.40m x 3.12m (11'2 x 10'3) - Double glazed windows to front aspect, radiator, LVT flooring.
Kitchen / Diner: - 7.24m x 3.96m (23'9 x 13'0) - Double glazed windows to rear aspect, a series of matching base and wall units, edged composite work surfaces incorporating a single bowl sink with central mixer tap and drainer, Ringmaster cooker with gas hob and extractor hood over, space for American fridge/freezer, dishwasher and washing machine, breakfast bar, radiator, LVT flooring. Patio doors to rear garden.
First Floor Accommodation: -
Galleried Landing: - Loft access, airing cupboard, radiator, carpeted flooring.
Master Bedroom: - 4.27m x 3.81m (14'0 x 12'6) - Double glazed windows to rear aspect, built-in wardrobes, radiator, carpeted flooring.
En-Suite: - Opaque double glazed window to rear aspect, enclosed and fully tiled corner shower, low level WC, vanity wash hand basin, heated towel rail, tiled flooring.
Bedroom Two: - 2.92m x 2.79m (9'7 x 9'2) - Double glazed window to front aspect, radiator, carpeted flooring.
En-Suite: - Enclosed and fully tiled double shower, low level WC, vanity wash hand basin, heated towel rail, tiled flooring.
Bedroom Three: - 3.43m x 3.30m (11'3 x 10'10) - Double glazed windows to front aspect, radiator, carpeted flooring.
Bedroom Four: - 3.63m x 3.02m (11'11 x 9'11) - Double glazed window to rear aspect, radiator, wood flooring.
Bedroom Five / Dressing Room: - 3.33m x 2.67m (10'11 x 8'9) - Double glazed window to front aspect, built-in wardrobes, radiator, carpeted flooring.
Family Bathroom: - Opaque double glazed window to rear aspect, panelled bath with central mixer tap and shower over, low level WC, pedestal wash hand basin, radiator, tiled flooring.
Exterior: -
Rear Garden: - Private and very well-proportioned l-shaped rear garden, enclosed by fencing and comprising a patio area to property rear with remainder mainly laid to lawn, pergola across property rear aspect, storage shed, gated side access.
Double Garage & Driveway Parking: - 5.66m x 5.08m (18'7 x 16'8) - Detached double garage (potential to convert*) fitted with power, lighting and up & over doors. Driveway parking for 4-5 vehicles.
Agents Notes: - Council Tax Band: F
For further information regarding this property, please contact Hamilton Piers.
What's included
Garden
Parking
TypeDetached house
Bedrooms5
Bathrooms3
HeatingAsk Agent
MunicipalityMaldon
Location
Map loading soon
Neighborhood data on demand
Nearby essentials will load when this section comes into view.
Listed on
Mortgage calculator
Estimated monthly payment
3.518 €/mo
Down payment10 % · 71.040 €
71.040 €639.355 € loan
Term
Total repayable1.055.265 €
Interest rate4.40 %
Representative estimate · Landomo is not a mortgage broker. · Rates updated April 2026